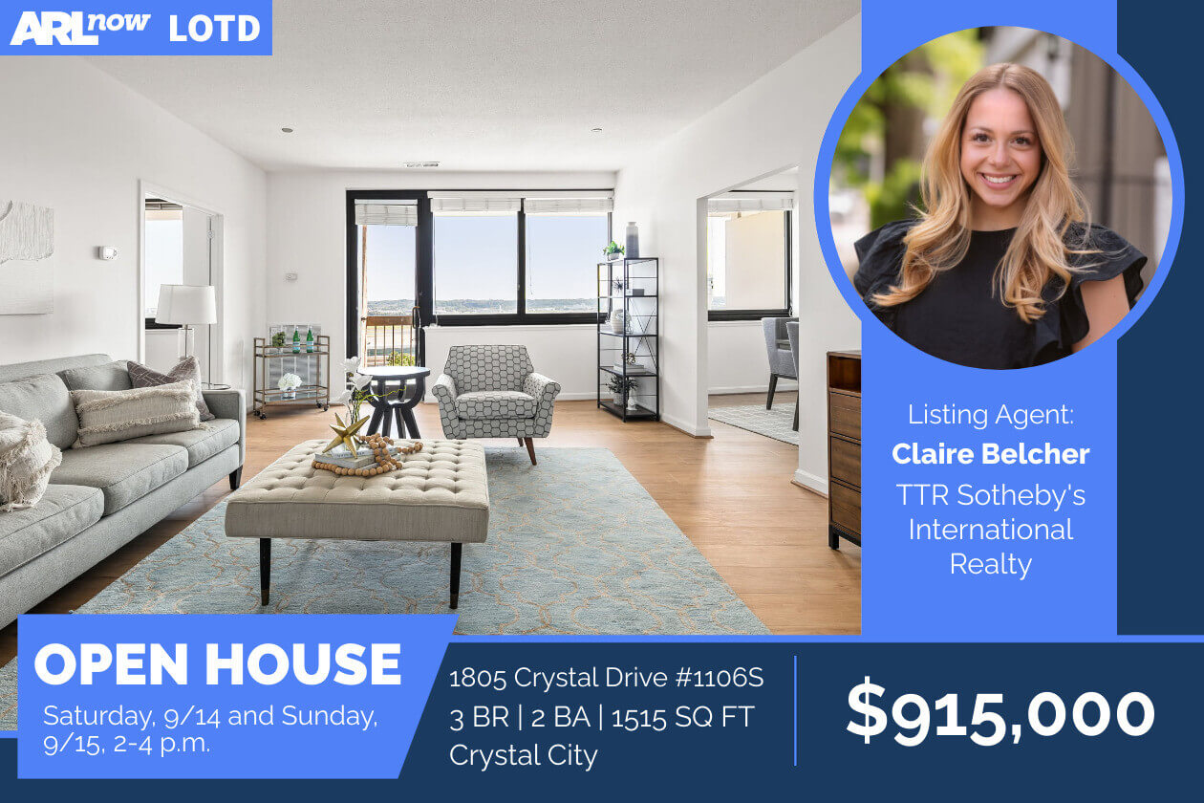
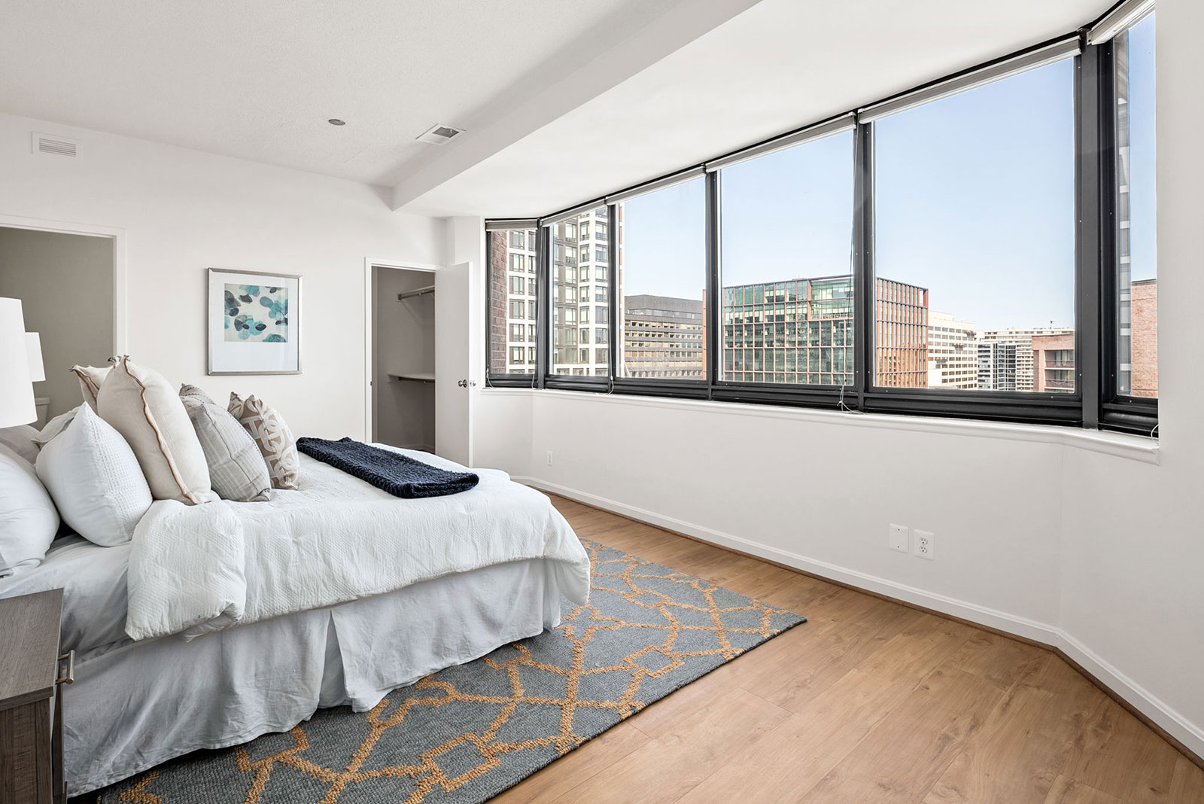
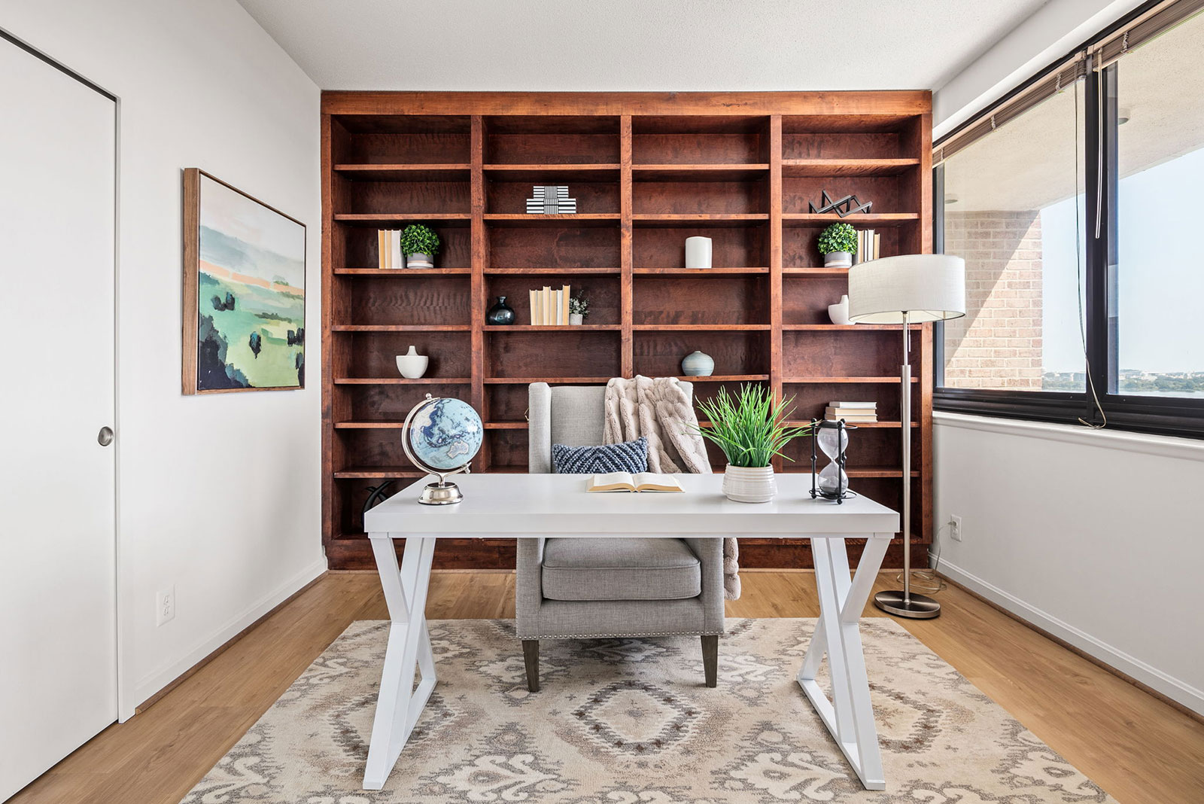
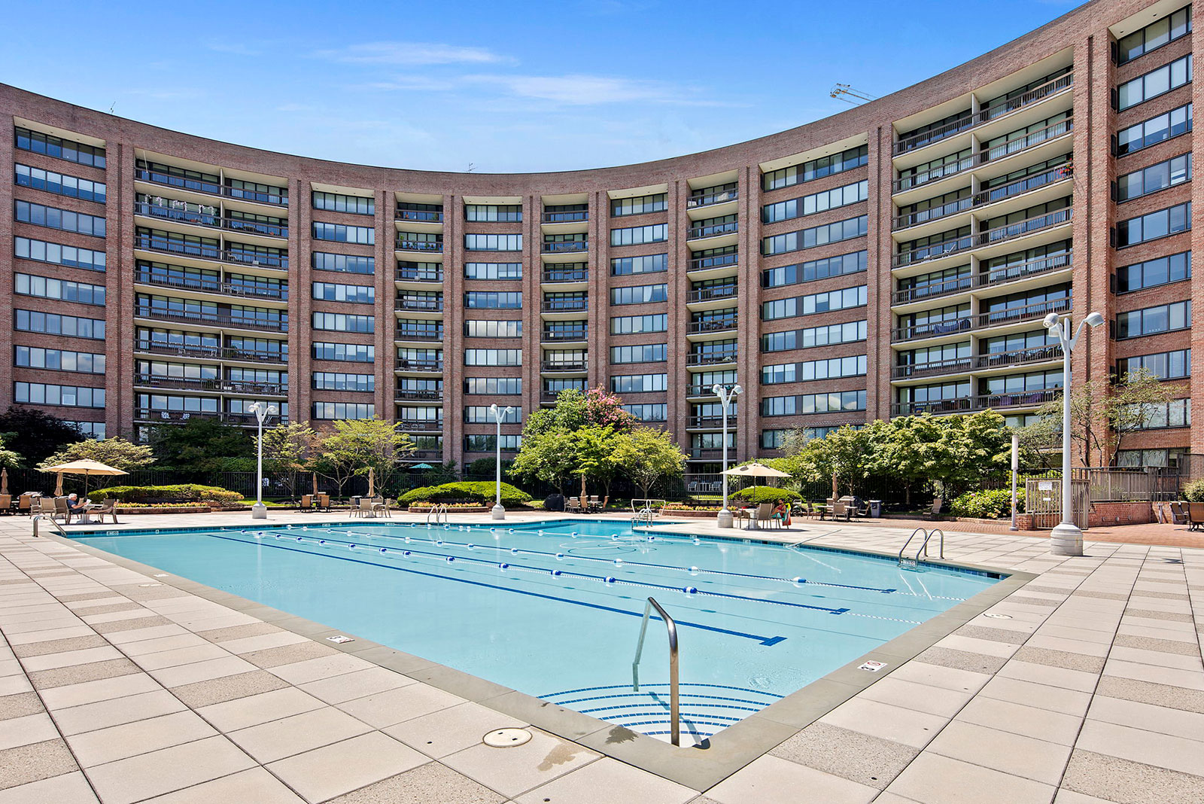

Address: 1805 Crystal Drive #1106S
Neighborhood: Crystal City
Type: 3 BR, 2 BA condo — 1,515 sq. ft.
Listed: $915,000

Noteworthy: Rarely available 3-bedroom, 2-bathroom penthouse condo with soaring D.C. views!

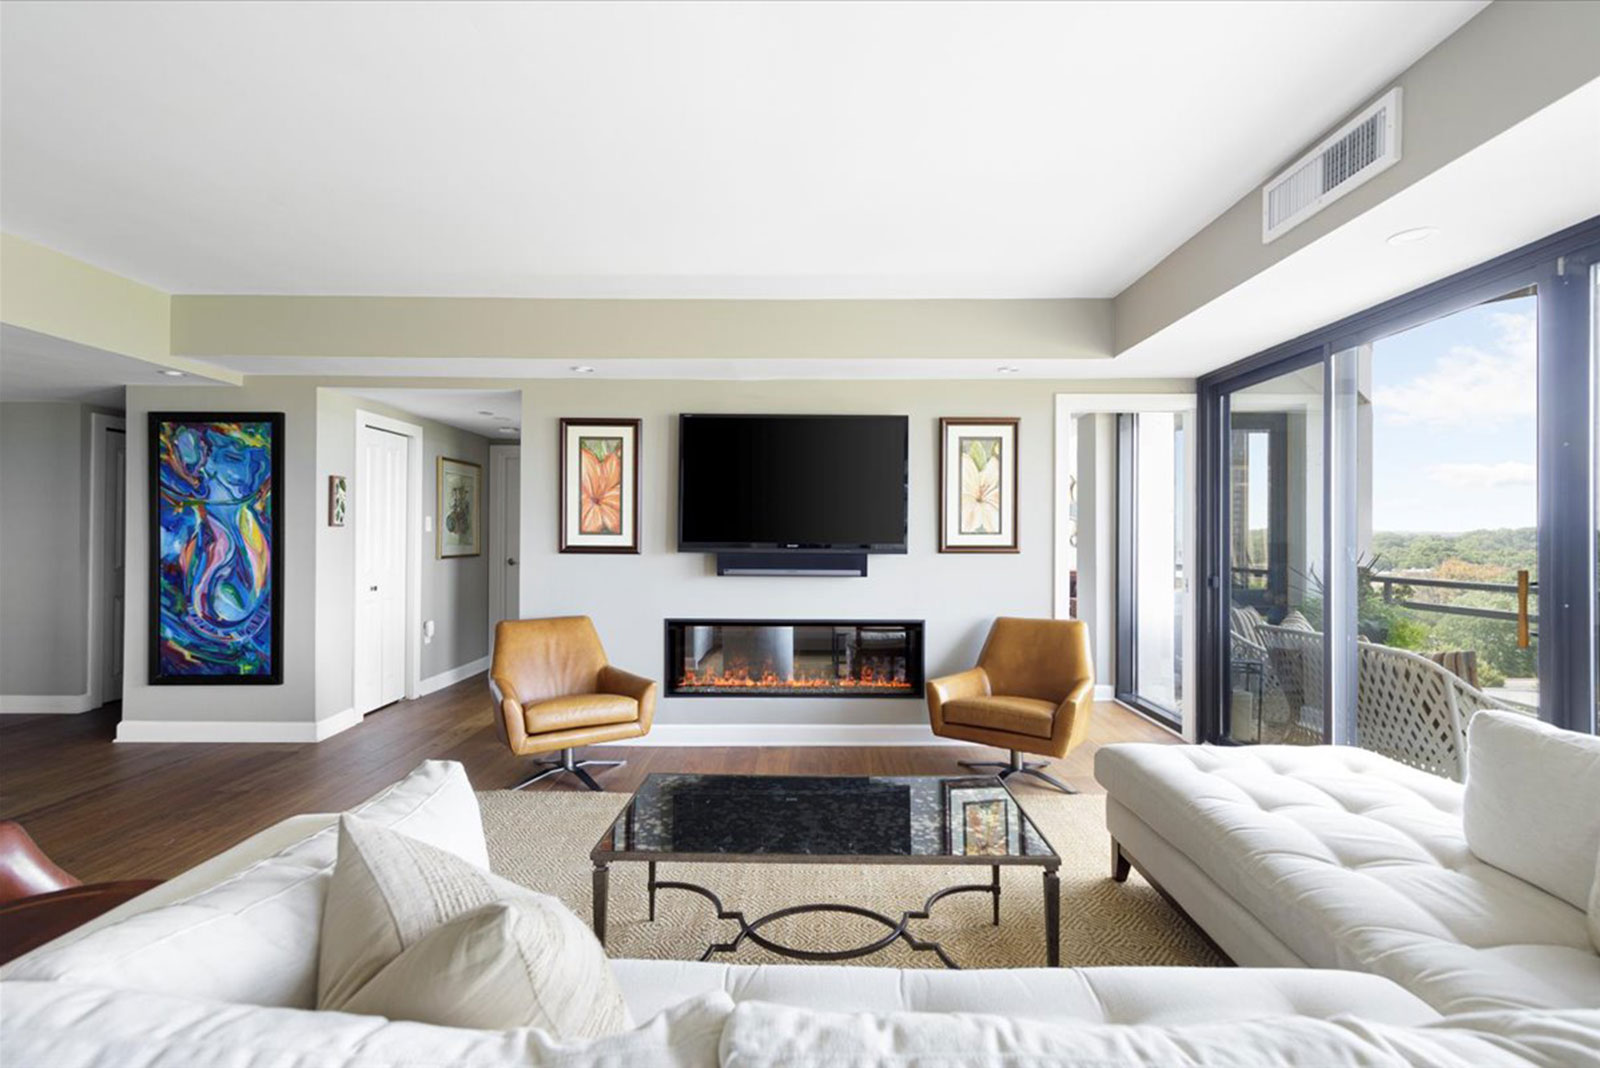
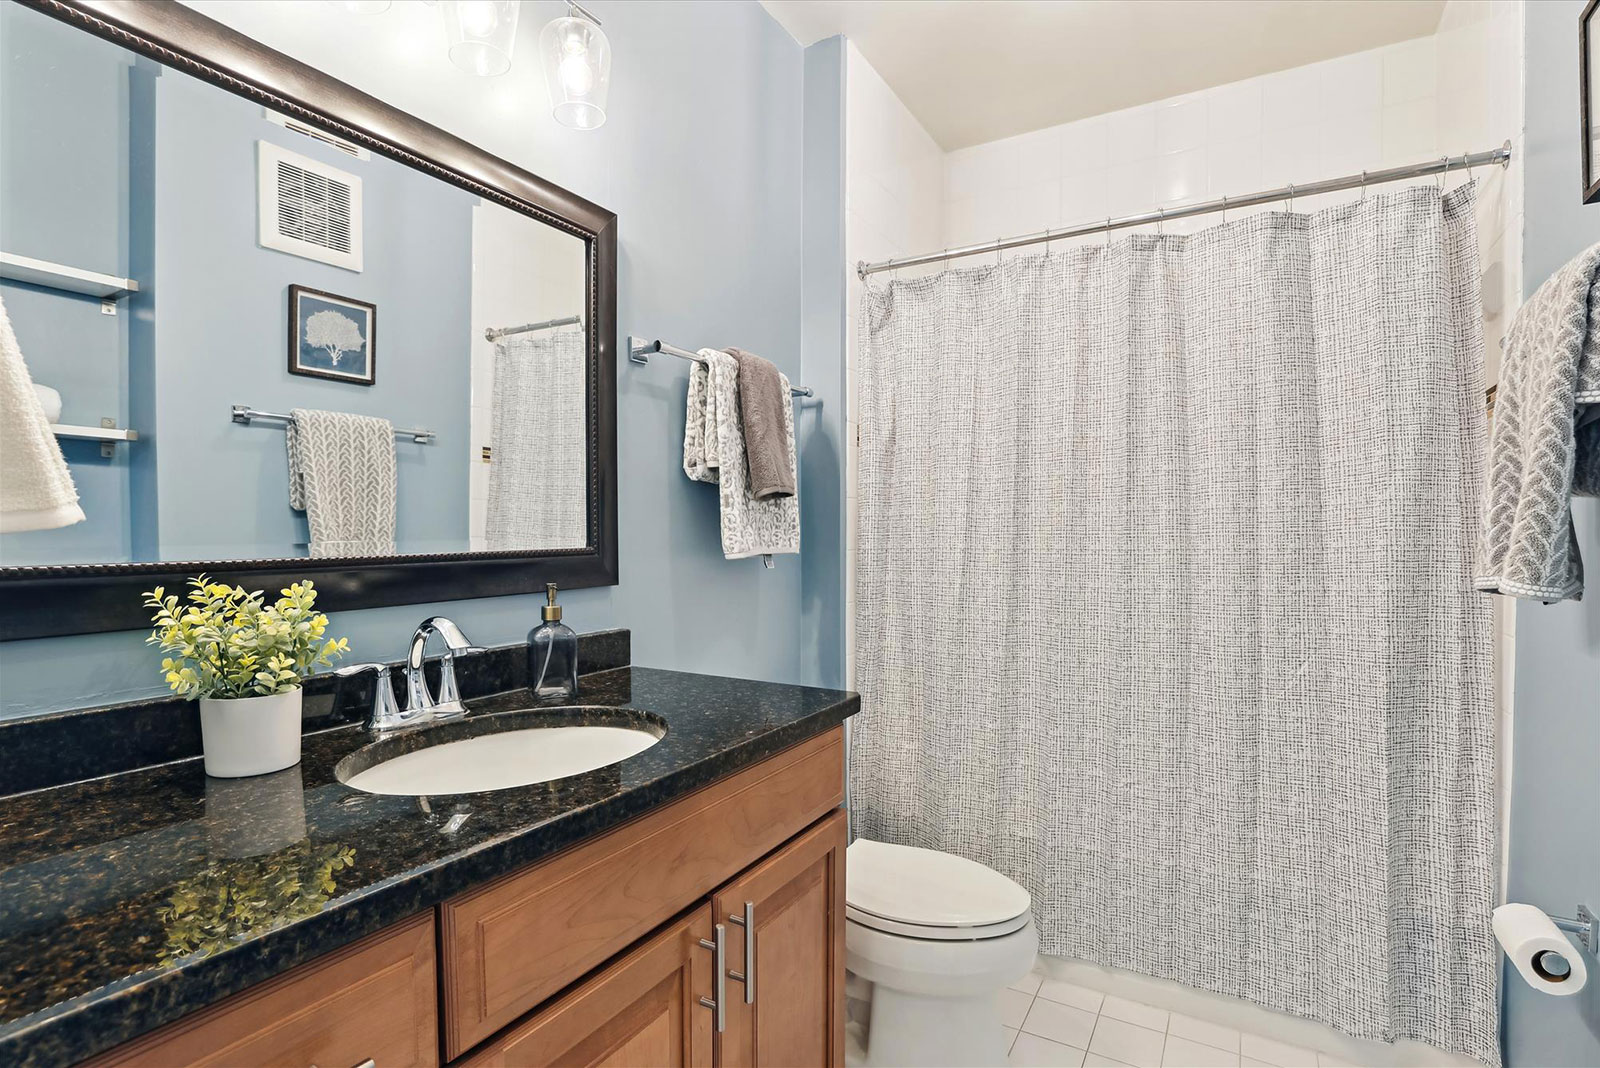
Welcome to this stunning and rarely available 3-bedroom, 2-bathroom penthouse condo in the prestigious Crystal Park Condominiums, located in the heart of Crystal City.

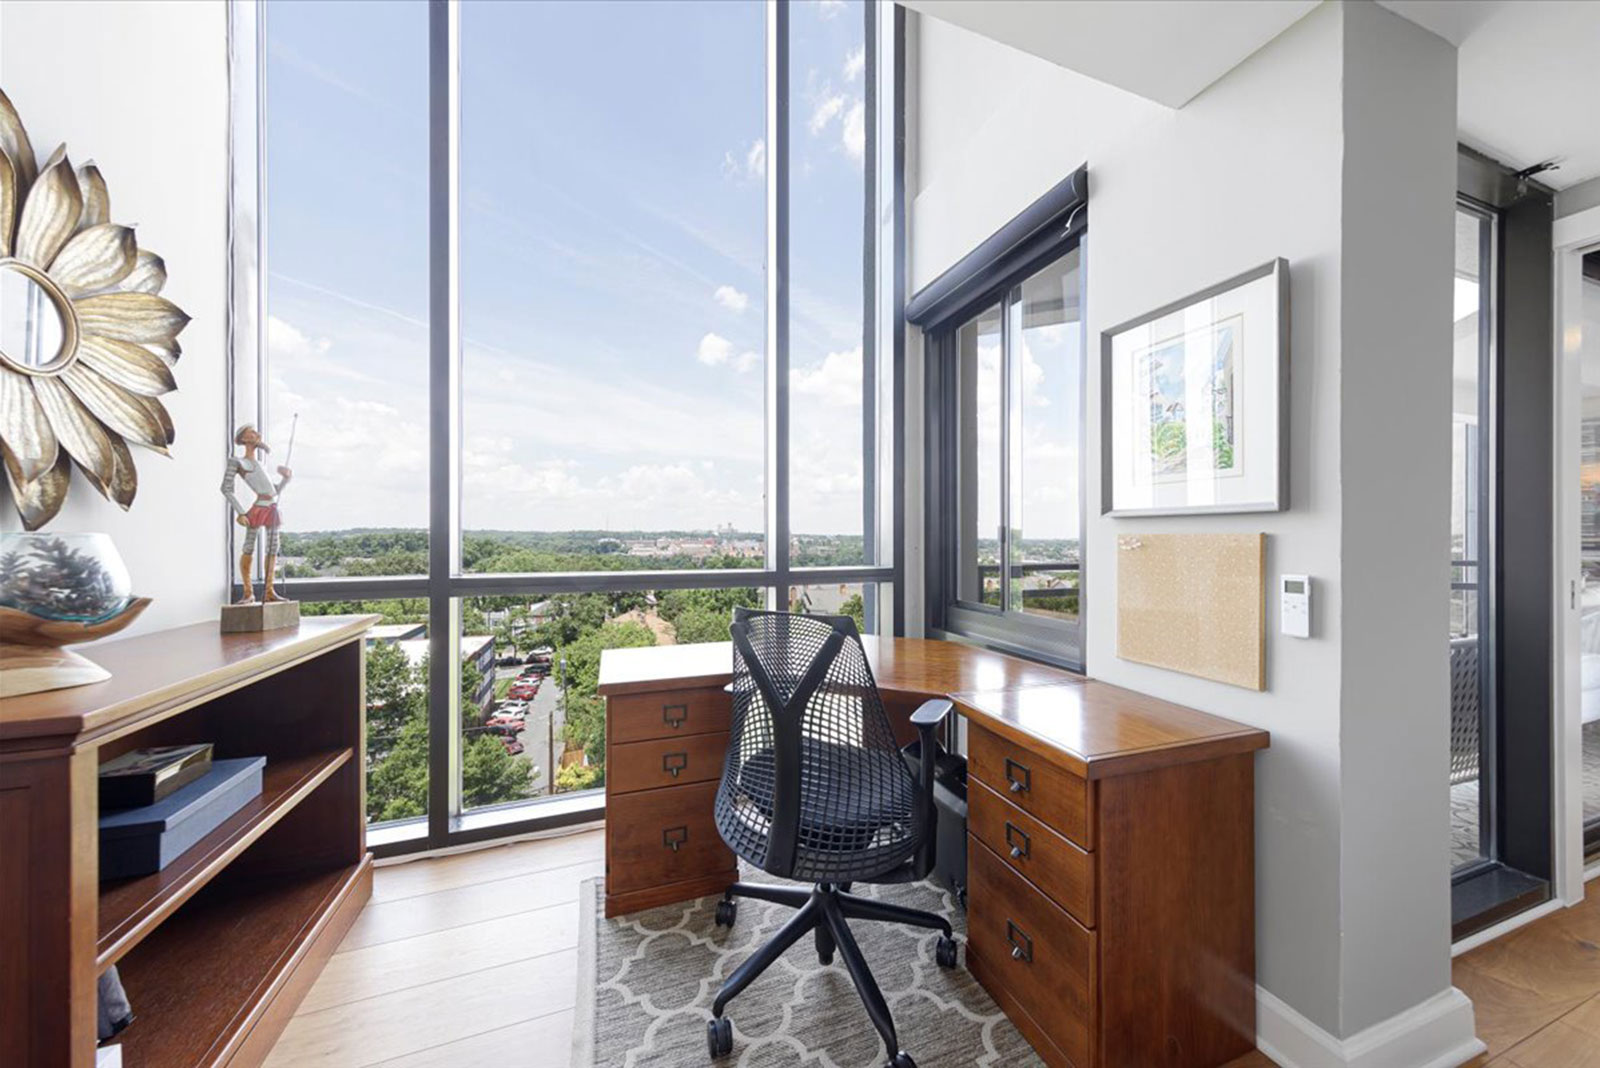
This sunlit corner unit spans 1,515 square feet of beautifully updated living space, offering both luxury and convenience. Upon entering, you’re greeted by sweeping, one-of-a-kind views of Washington, D.C., the Potomac River, the U.S. Capitol, and Reagan National Airport.

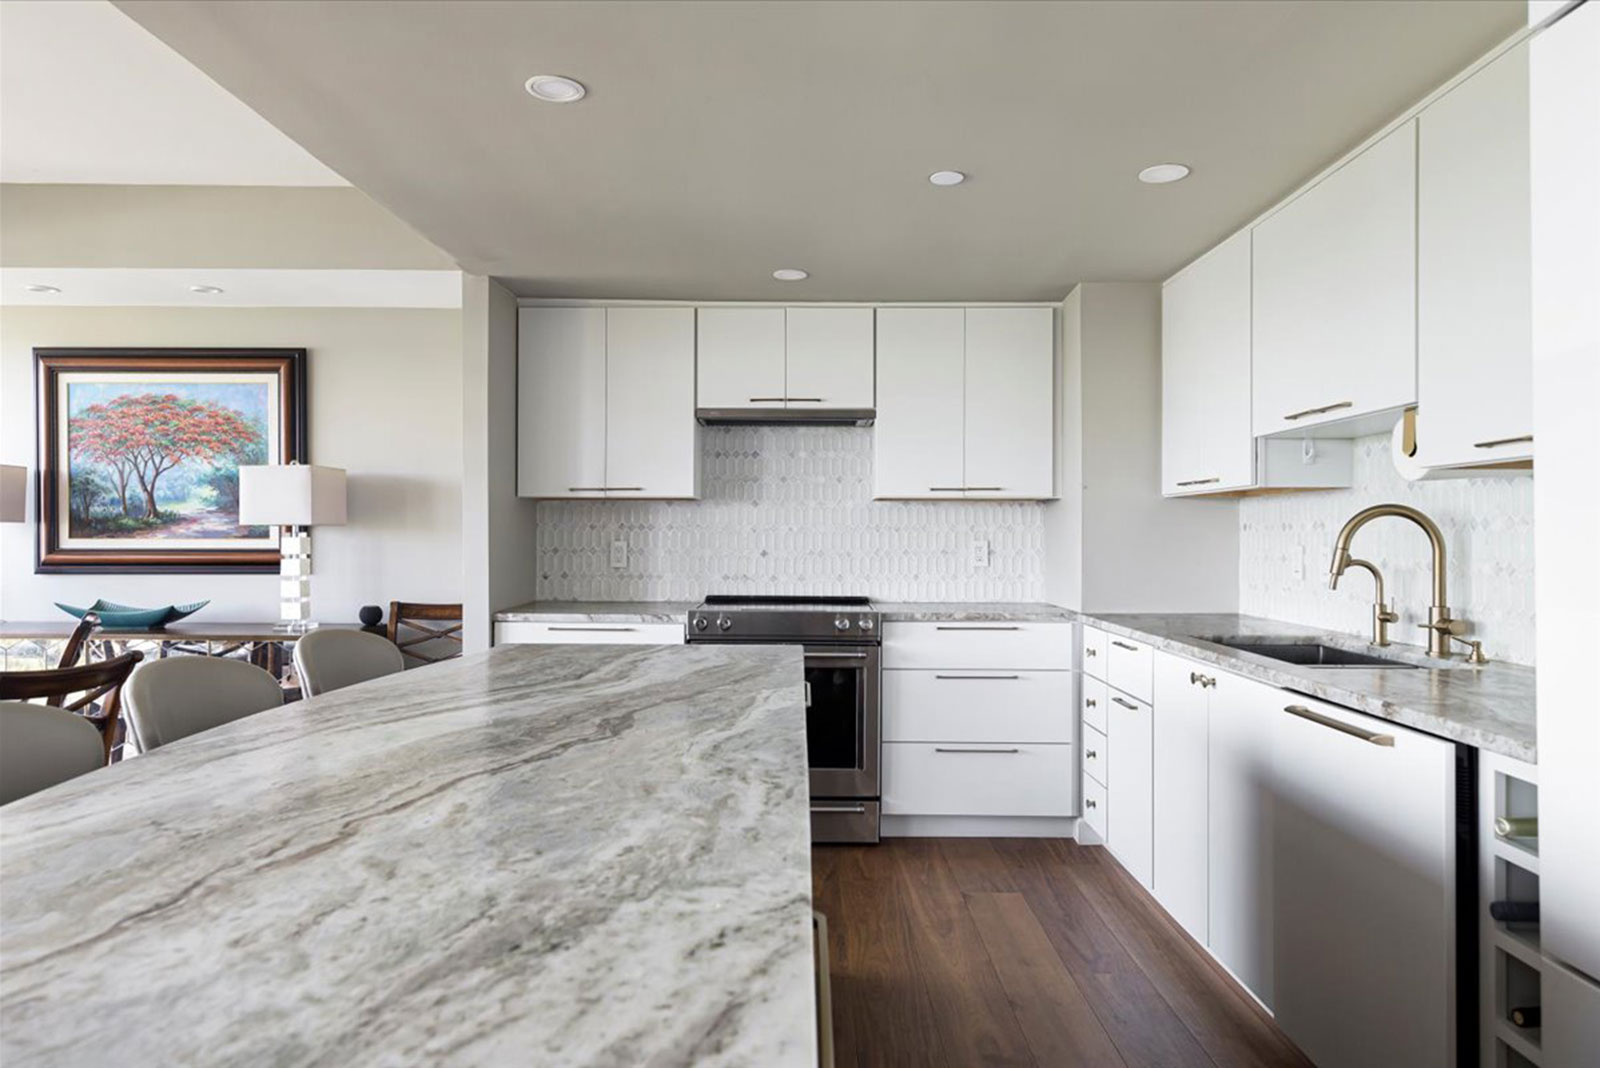
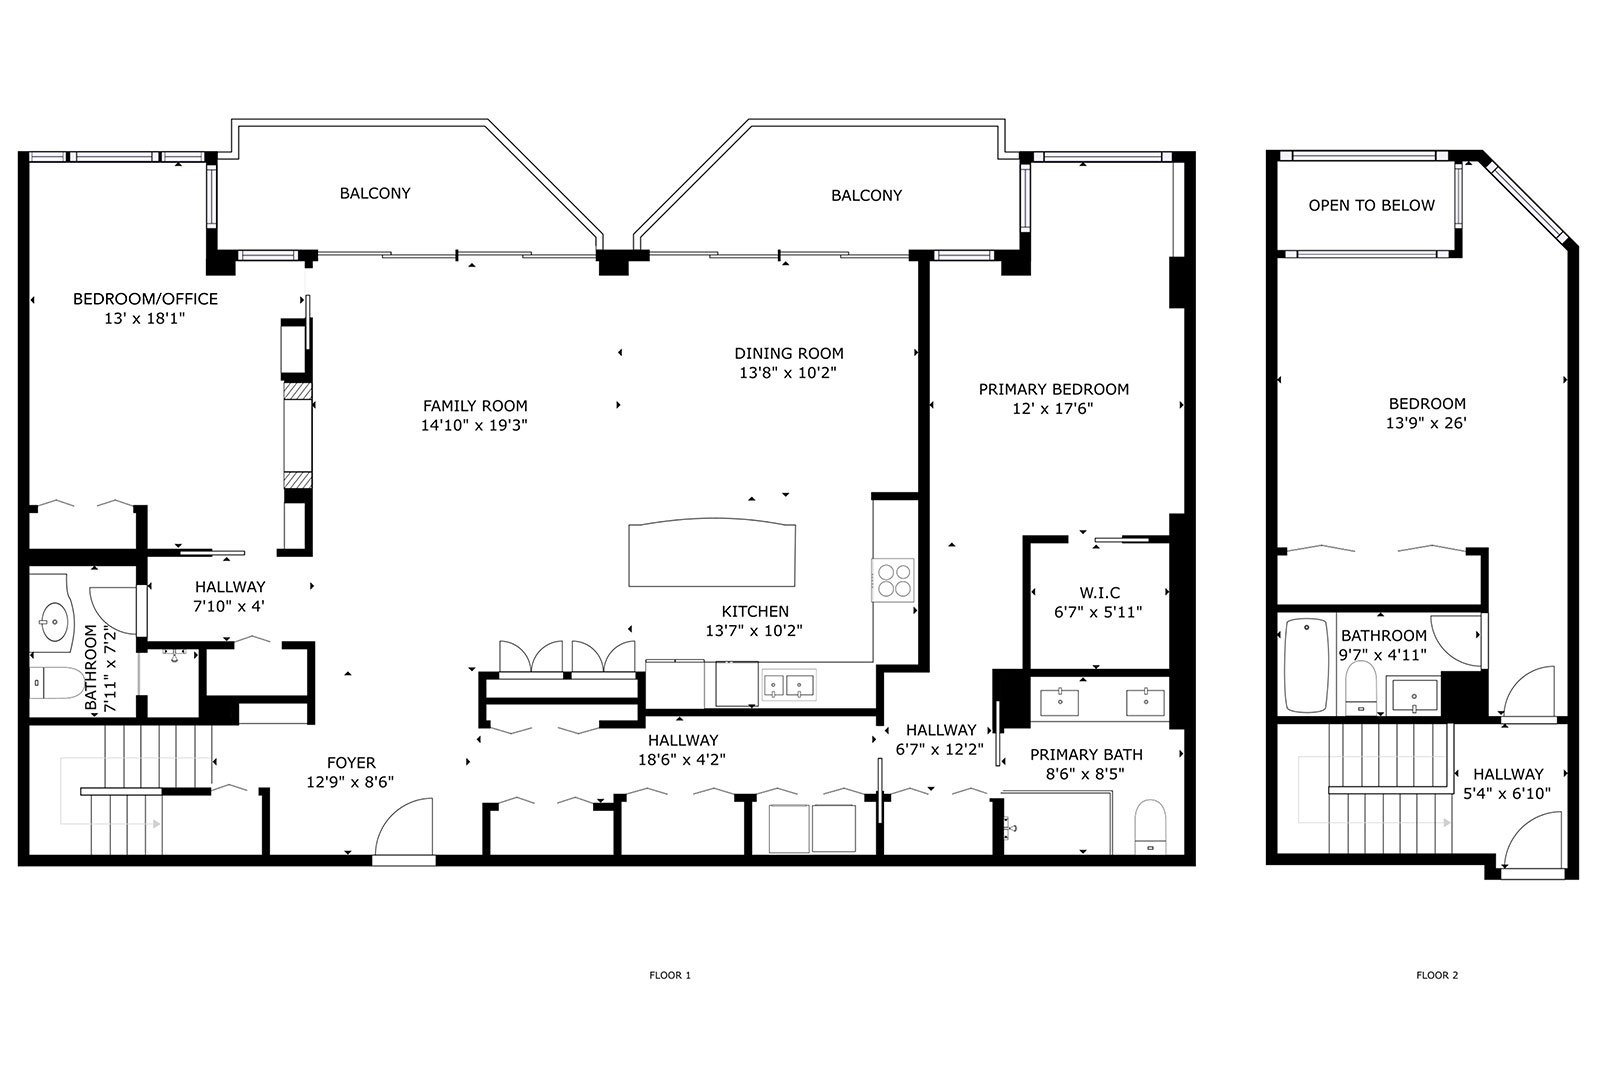
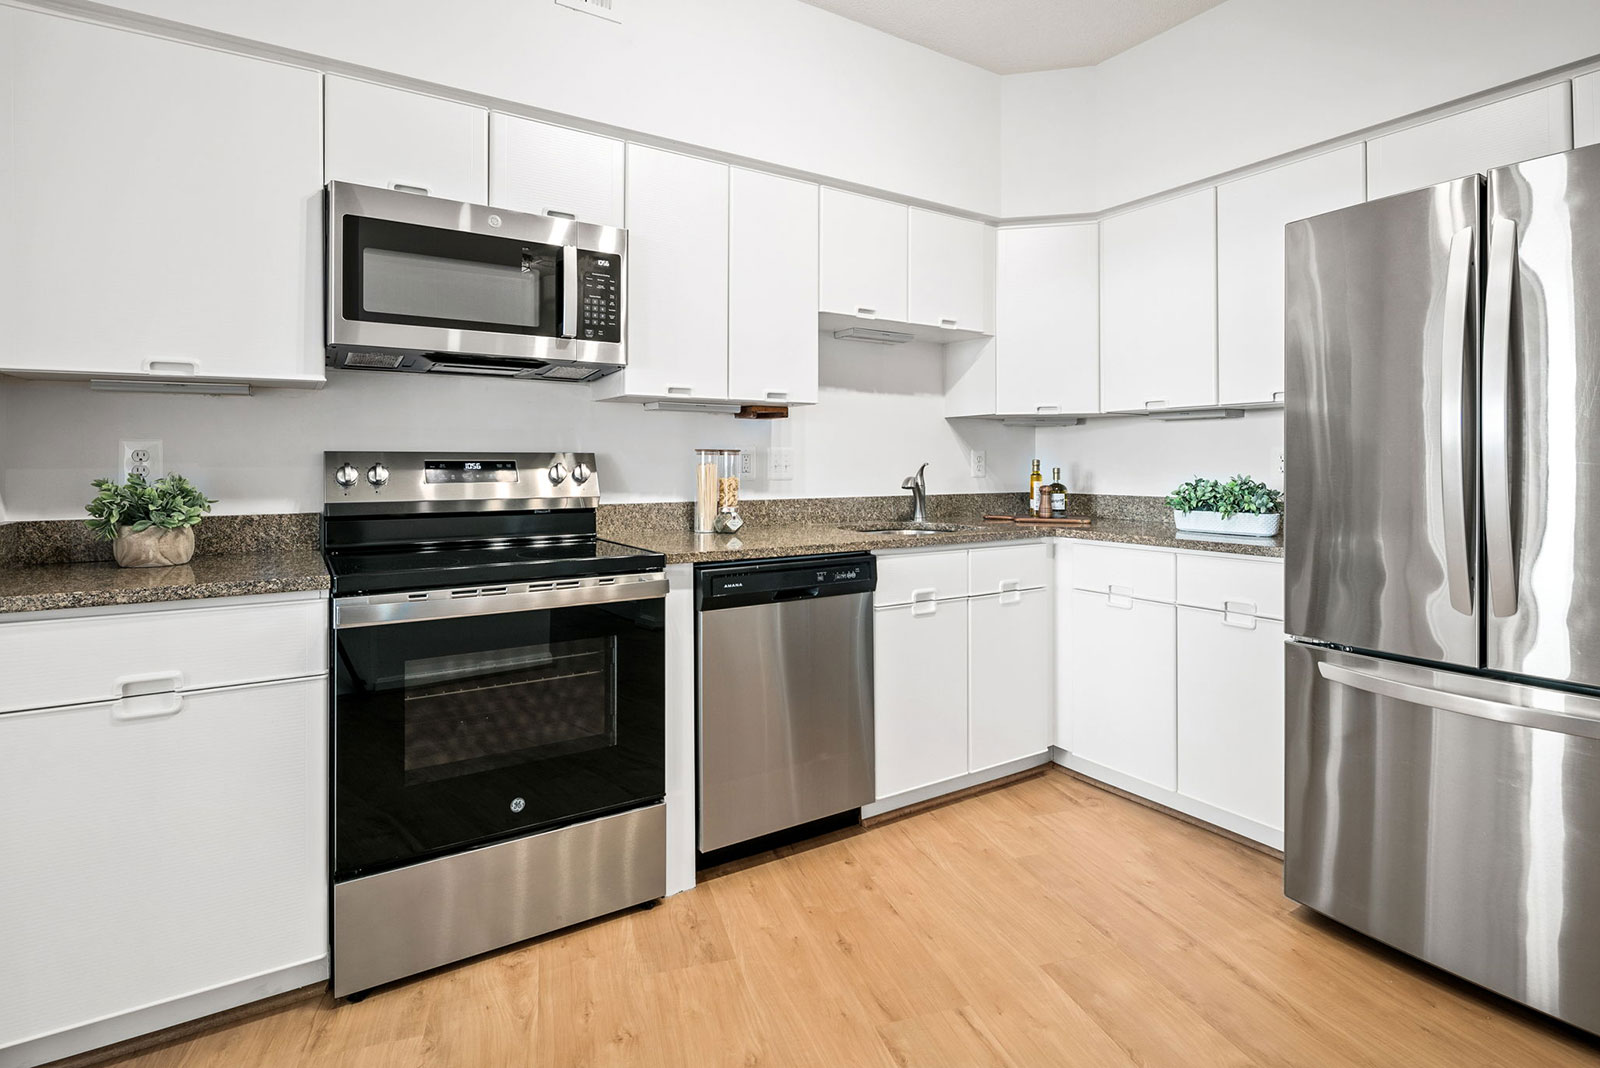
The spacious floor plan is filled with natural light from the east-facing windows. This home features all-new luxury vinyl plank flooring, fresh paint, updated light fixtures, new outlets and light switches, and newly installed toilets. The kitchen boasts stainless steel appliances, including a new oven and built-in microwave, along with custom shelving and a large pantry. The adjacent formal dining room comfortably seats 8+ guests and offers scenic views.

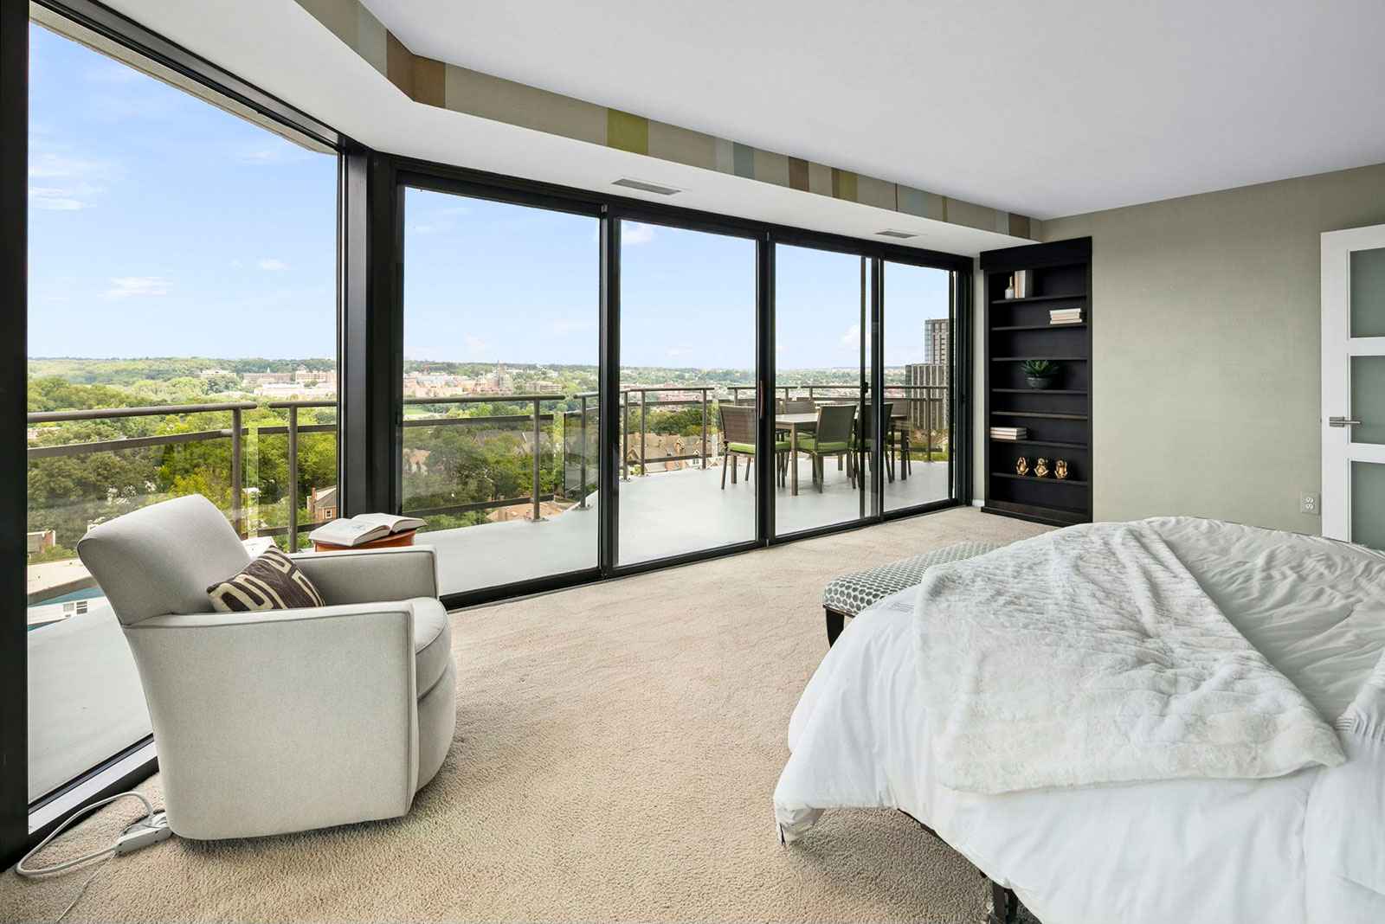
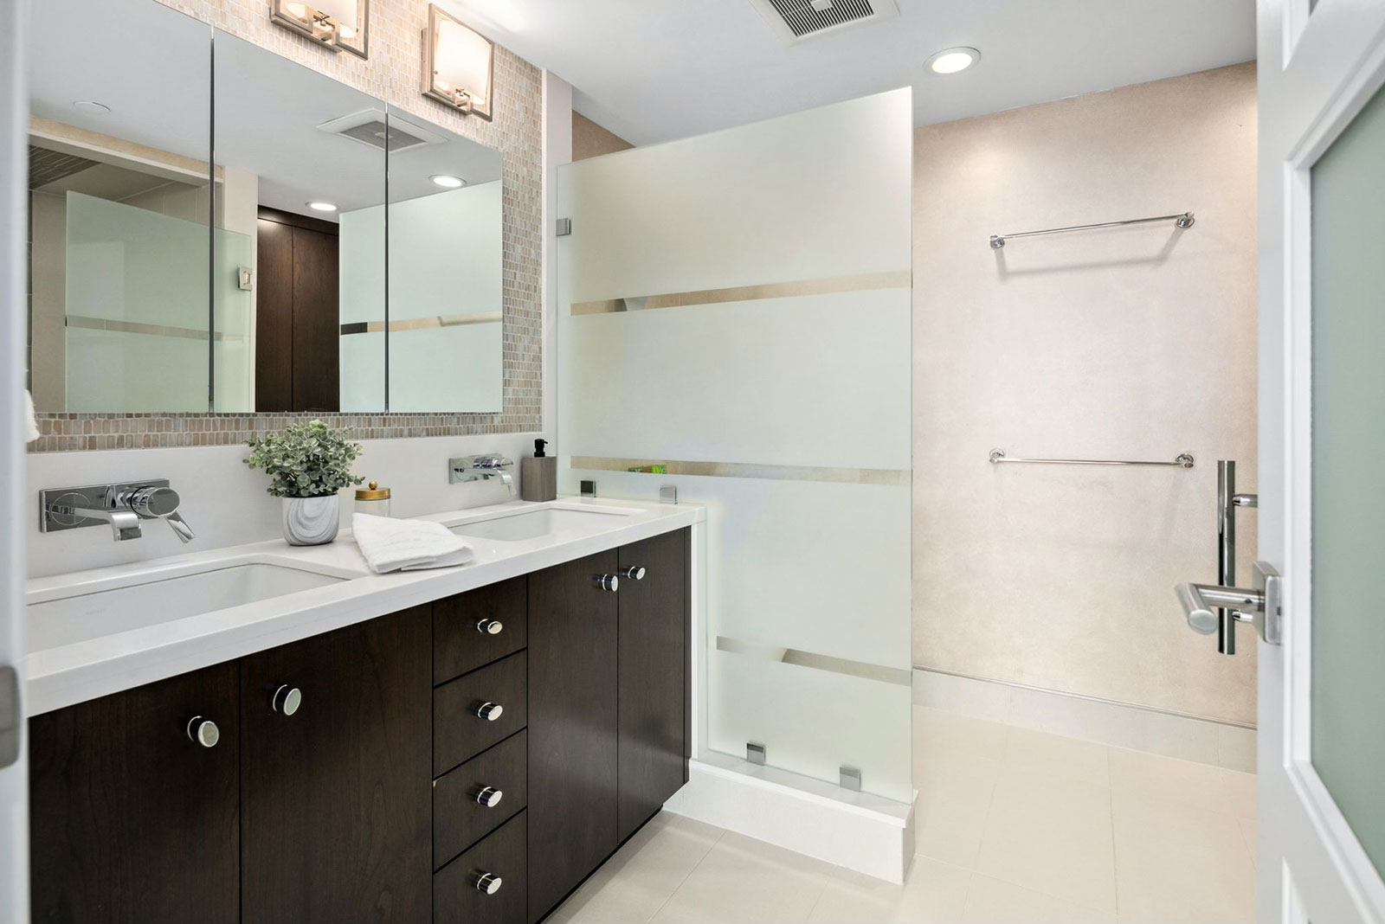
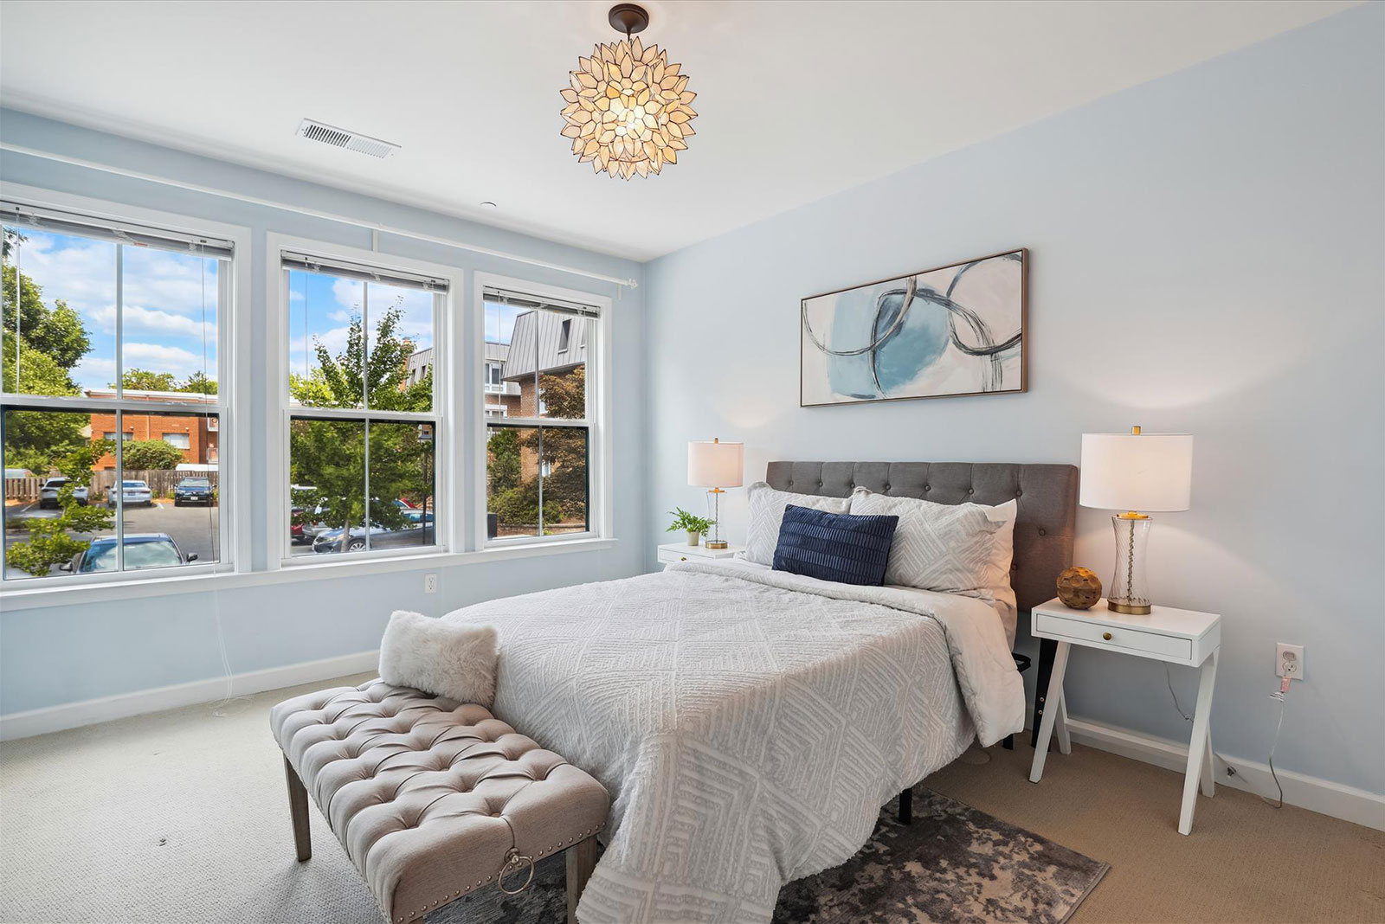
The primary suite is a peaceful retreat, featuring large windows, a walk-in closet, and an ensuite bathroom. The two additional bedrooms provide flexibility as a home office, den, or guest room, with one featuring built-in bookcases. Step outside to the expansive, covered balcony with panoramic views of the pool and cityscape.

Crystal Park Condominiums offers exceptional amenities, including 24/7 concierge service, a fitness center, sauna, club room, and a large outdoor pool with a newly renovated deck. The unit comes with a dedicated garage parking space and a storage unit. With Amazon’s HQ2, the Pentagon, Capitol Hill, and some of the best dining and shopping options just minutes away, this prime location offers endless opportunities for urban living.

Listed by:
Claire Belcher — TTR Sotheby’s International Realty
[email protected]
(703) 409-6705
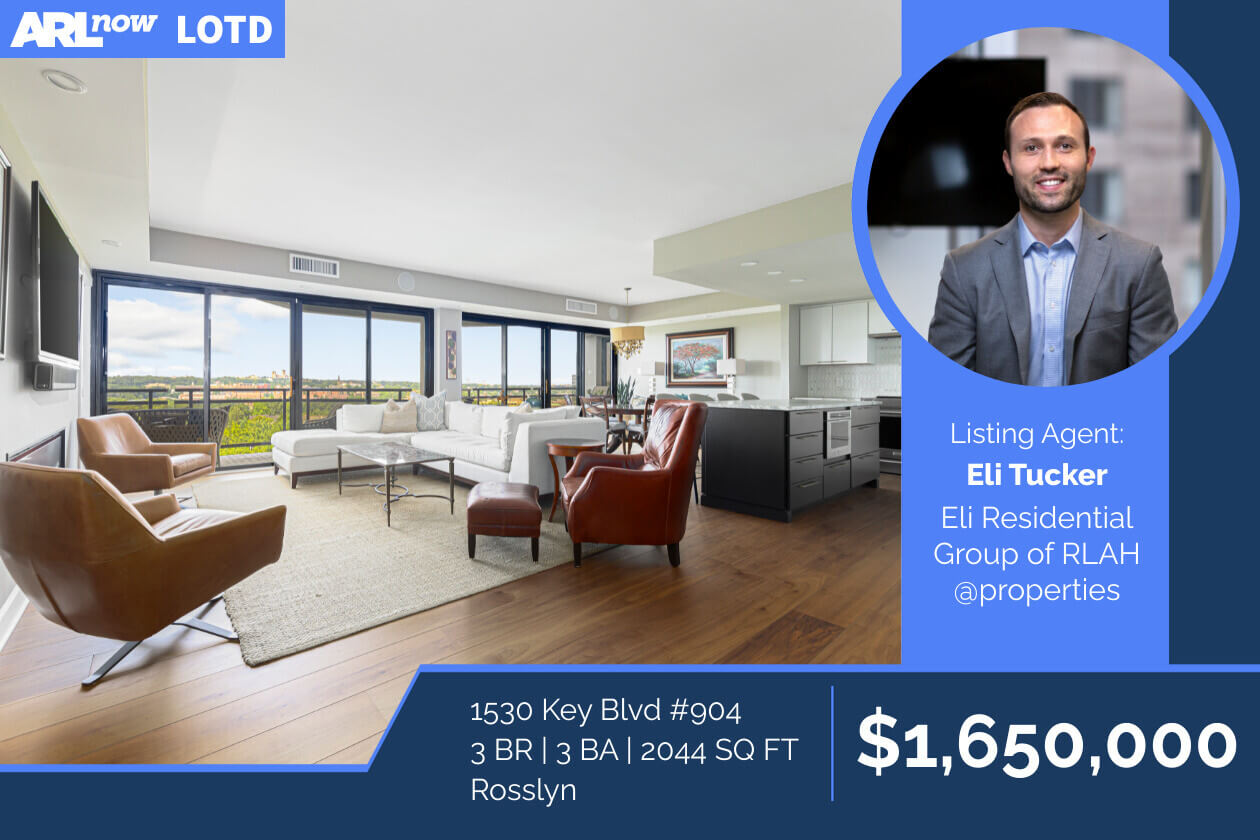

Address: 1530 Key Boulevard #904
Neighborhood: Rosslyn
Type: 3 BR, 3 BA condo — 2,044 sq. ft.
Listed: $1,650,000

Noteworthy: Private Listing, 2000+ SqFt 3 BR/3 BA two-level stunning condo with exceptional views

Step into 2,000+ square feet of luxurious living in this stunningly renovated two-level condo, offering unmatched views from floor-to-ceiling windows in every room. Located in the heart of Rosslyn and an easy stroll into Georgetown, this is where elegance meets convenience. Two assigned parking spaces and a storage unit included.

Three bedrooms and three full bathrooms, each in separate parts of the expansive condo, provide each room with maximum privacy. The expansive living and entertaining spaces are enhanced by two large balconies perfect for unwinding with panoramic sunset views. The floor-to-ceiling windows stretch the entire length of the condo, flooding each room with natural light and breathtaking vistas.

The owners spared no expense in the 2021 renovation transforming this home into a modern marvel featuring a custom-built walnut staircase, Lindura engineered walnut hardwood floors, a two-sided fireplace, high-end appliances, leather-finish granite countertops, custom closets, remote-controlled blackout shades, and a tech package including smart lighting, smart locks, and built-in Sonos. The second level, with its own BR/BA, has its own private entrance.

The Atrium offers 24/7 security and convenience with a staffed front desk, dry cleaning service, and package storage system. The Atrium’s amenities feature a large outdoor pool, private tennis/pickleball courts, a dog park, a fully-equipped fitness room, a hot tub, sauna, and private locker rooms.

With a WalkScore of 92, this location is a walker’s paradise. Just two blocks from the Rosslyn Metro, and a short walk across the Key Bridge to Georgetown, you’re perfectly positioned for city living.

Take a virtual tour today!

Listed by:
Eli Tucker — Eli Residential Group of RLAH @properties
[email protected]
(703) 539-2529


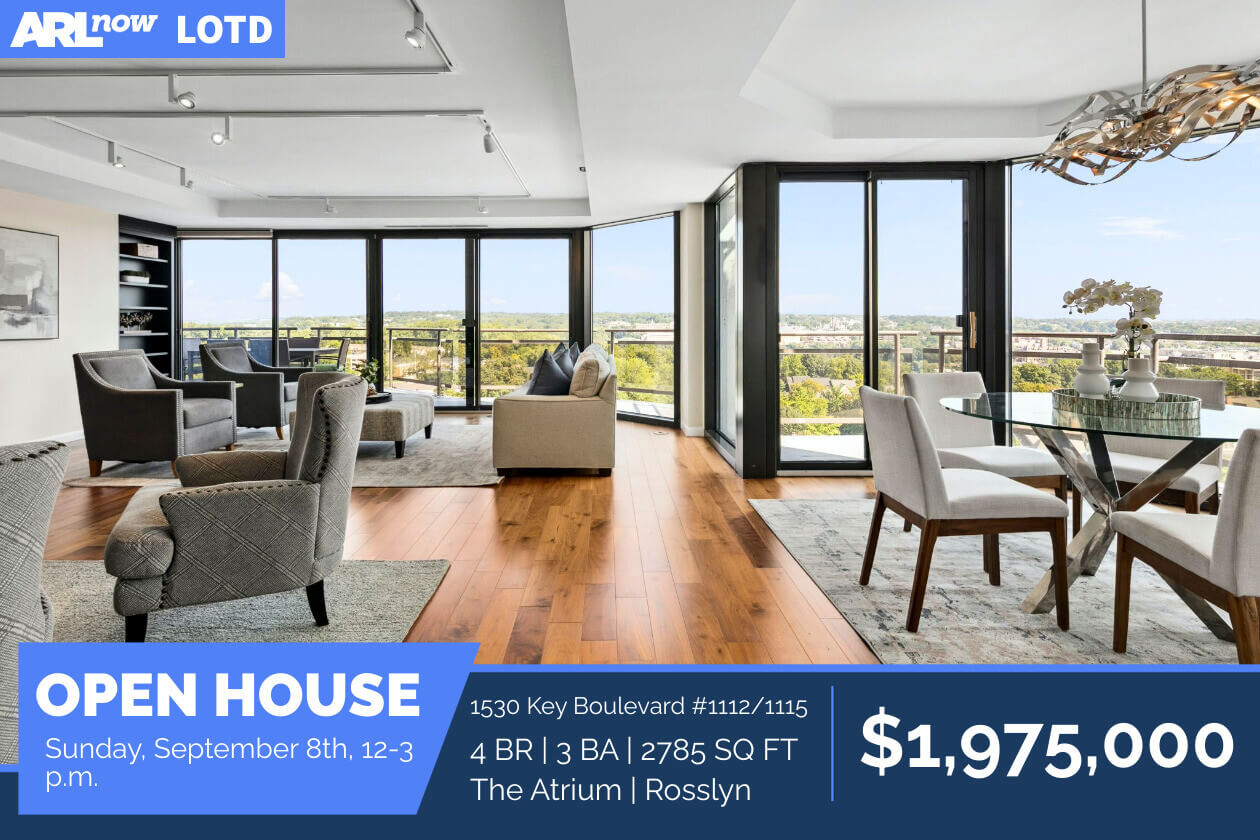
Address: 1530 Key Boulevard #1112/1115
Neighborhood: The Atrium | Rosslyn
Type: 4 BR, 3 BA condo — 2,785 sq. ft.
Listed: $1,975,000

Noteworthy: Two units combined, five balconies, three garage spaces, 24 hour concierge

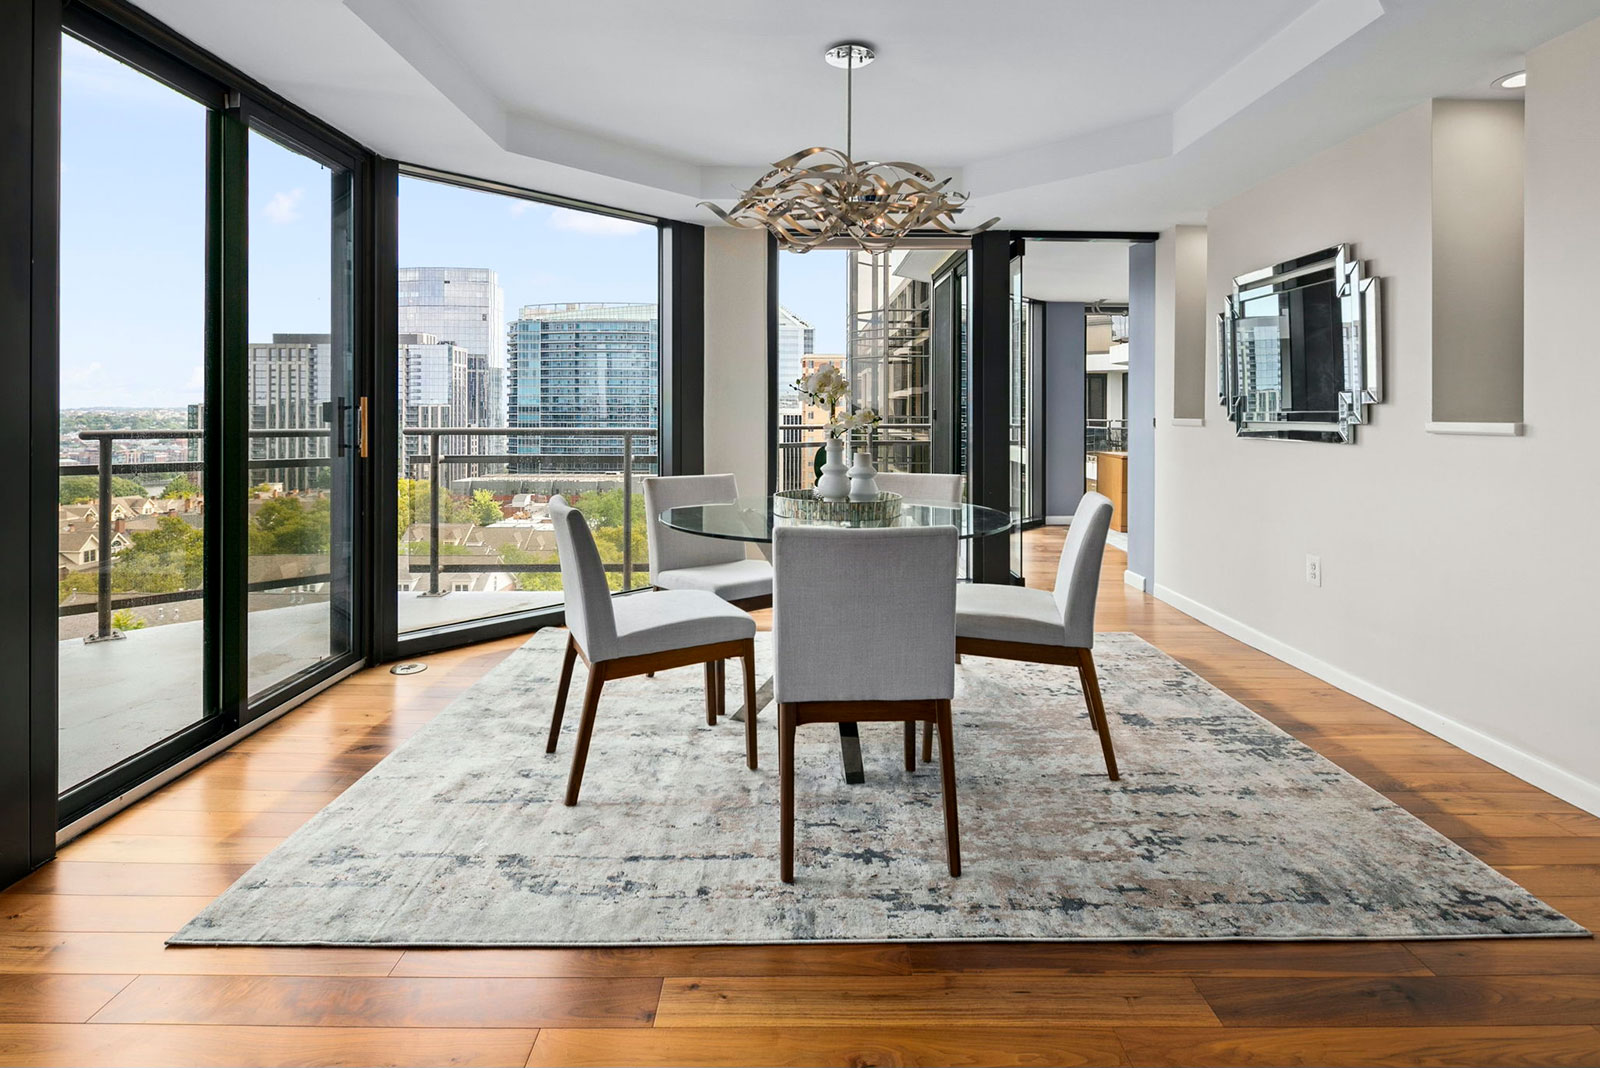
Step into this stunning 2,785 sq. ft. corner-unit condominium at The Atrium Residences, where modern design meets breathtaking views. This reimagined, combined home offers sweeping, unobstructed vistas of the National Cathedral, Georgetown University, and the Key Bridge, with five balconies to enjoy sunrises and sunsets.

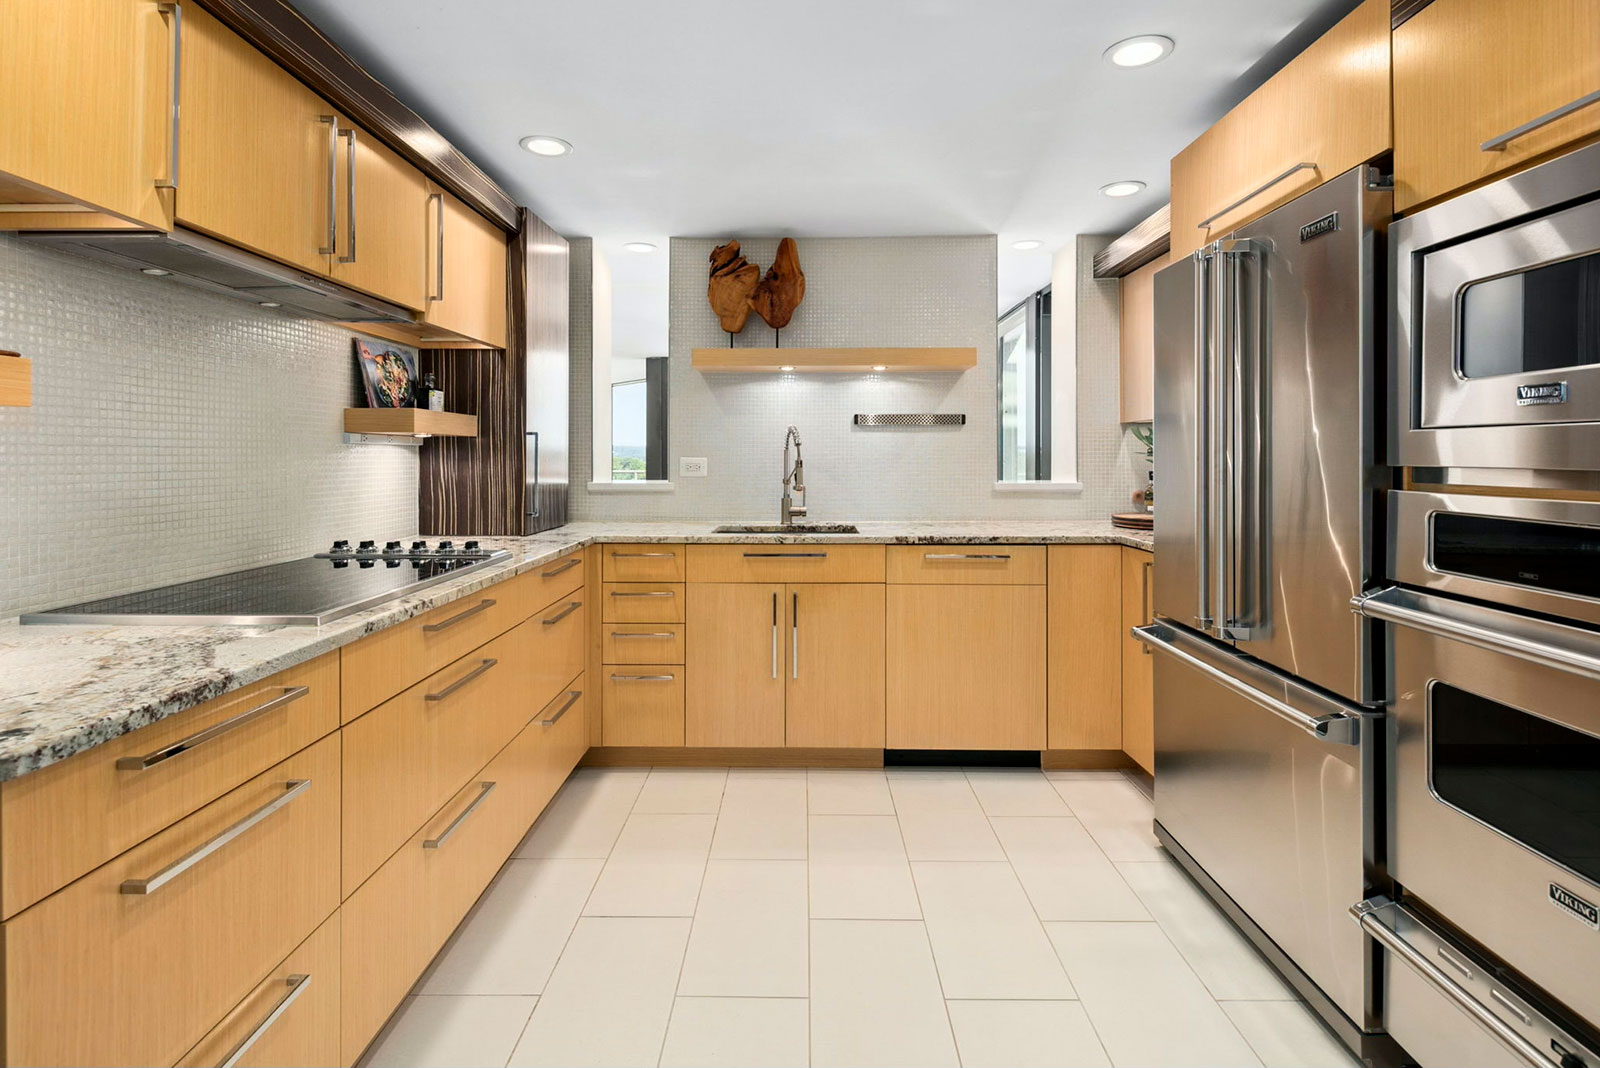
The open living room, with floor-to-ceiling glass walls, fills the space with natural light, creating an ideal setting for entertaining or relaxation. A family room, complete with custom built-ins, is perfect for TV and reading. The state-of-the-art kitchen features high-end appliances, custom cabinetry, and pass-through openings to the dining room, making it a chef’s dream.

The thoughtful floor plan includes an east-facing bedroom/office for inspiring sunrises, with additional bedrooms or den spaces in the tranquil north/west corridor. The master suite is a private retreat, offering expansive views, a dressing room, and an elegant ensuite bathroom with premium fixtures.

A custom-designed butler’s pantry with wine coolers, glass cabinetry, and a luxurious laundry room with built-in cabinetry, countertops, drying racks, a TV, and a beverage refrigerator add to the condo’s appeal. Ample in-unit storage is complemented by two additional storage units on the building’s main level.

Residents enjoy exclusive amenities, including a fitness center, pool, tennis and pickleball courts, a dry cleaner, 24-hour concierge services, and three secure parking spaces. Located in the heart of Rosslyn, this home offers easy access to dining, shopping, and cultural attractions, while maintaining a serene, private environment.

Listed by:
Sheri Grant — TTR Sotheby’s International Realty
[email protected]
(703) 405-1016


Address: 3333 N. Glebe Road
Neighborhood: Country Club Hills
Type: 6 BR, 5 (+2 half) BA single-family detached — 6,099 sq. ft.
Listed: $3,000,000

Noteworthy: Radiant heated floors, three-car garage, four fireplaces, and an au pair ensuite

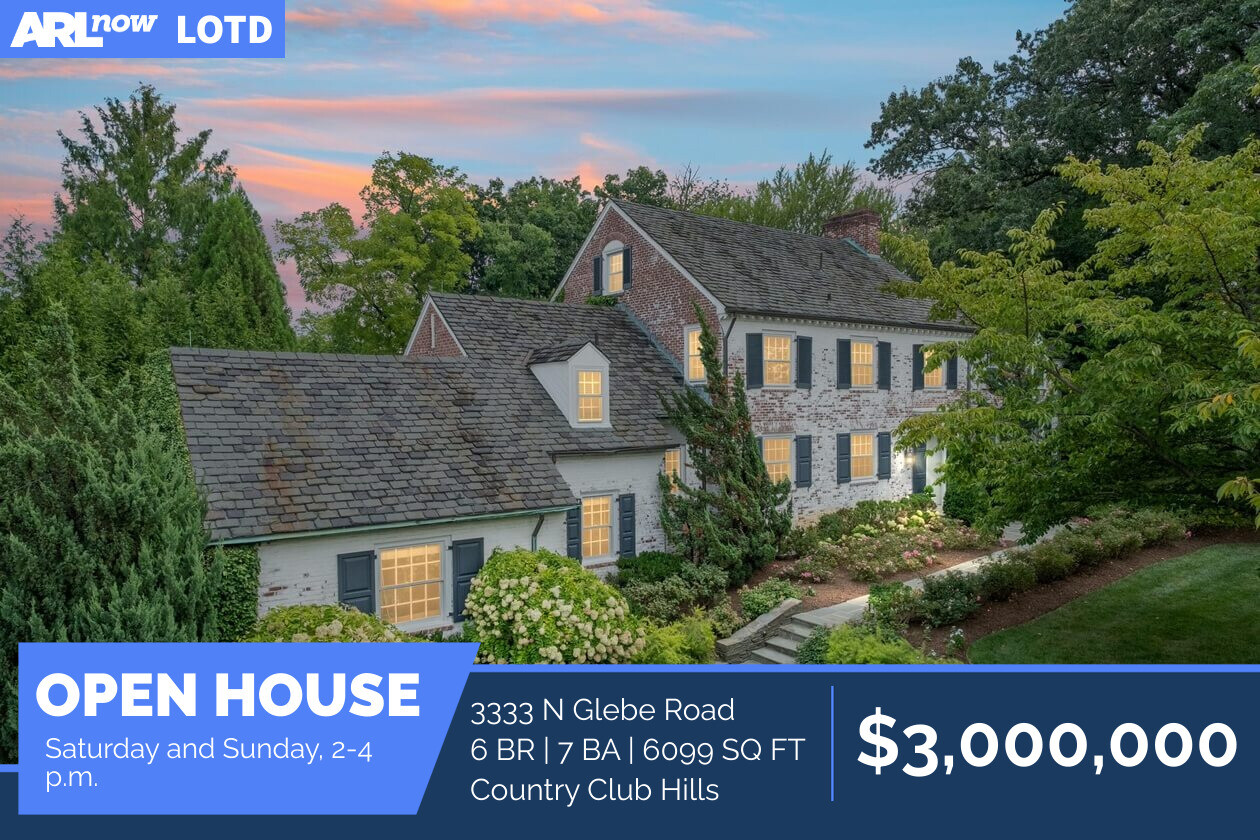
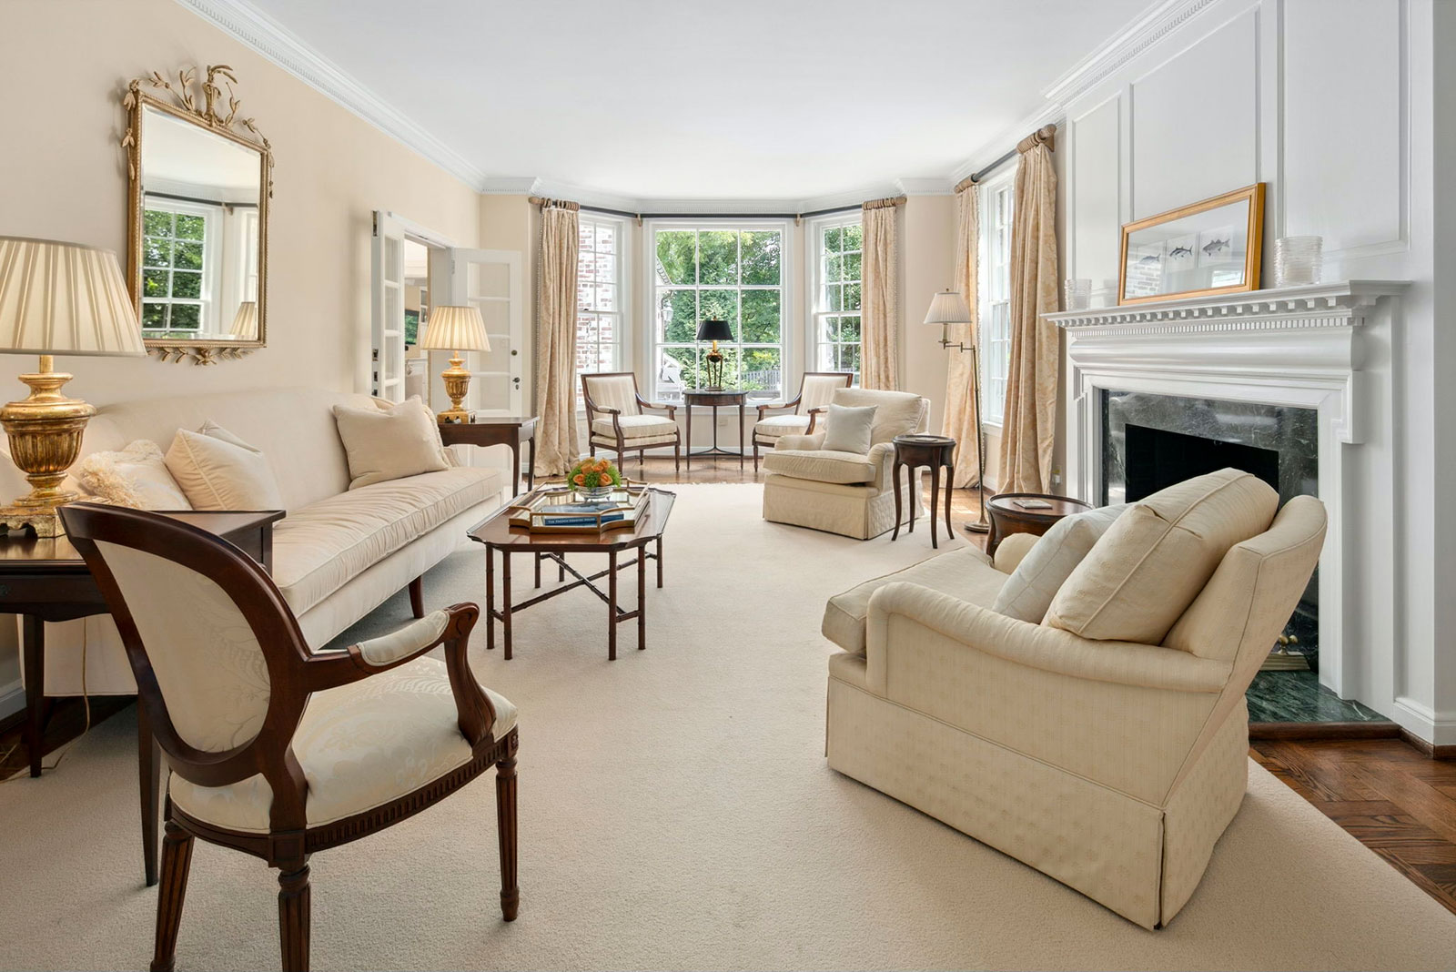
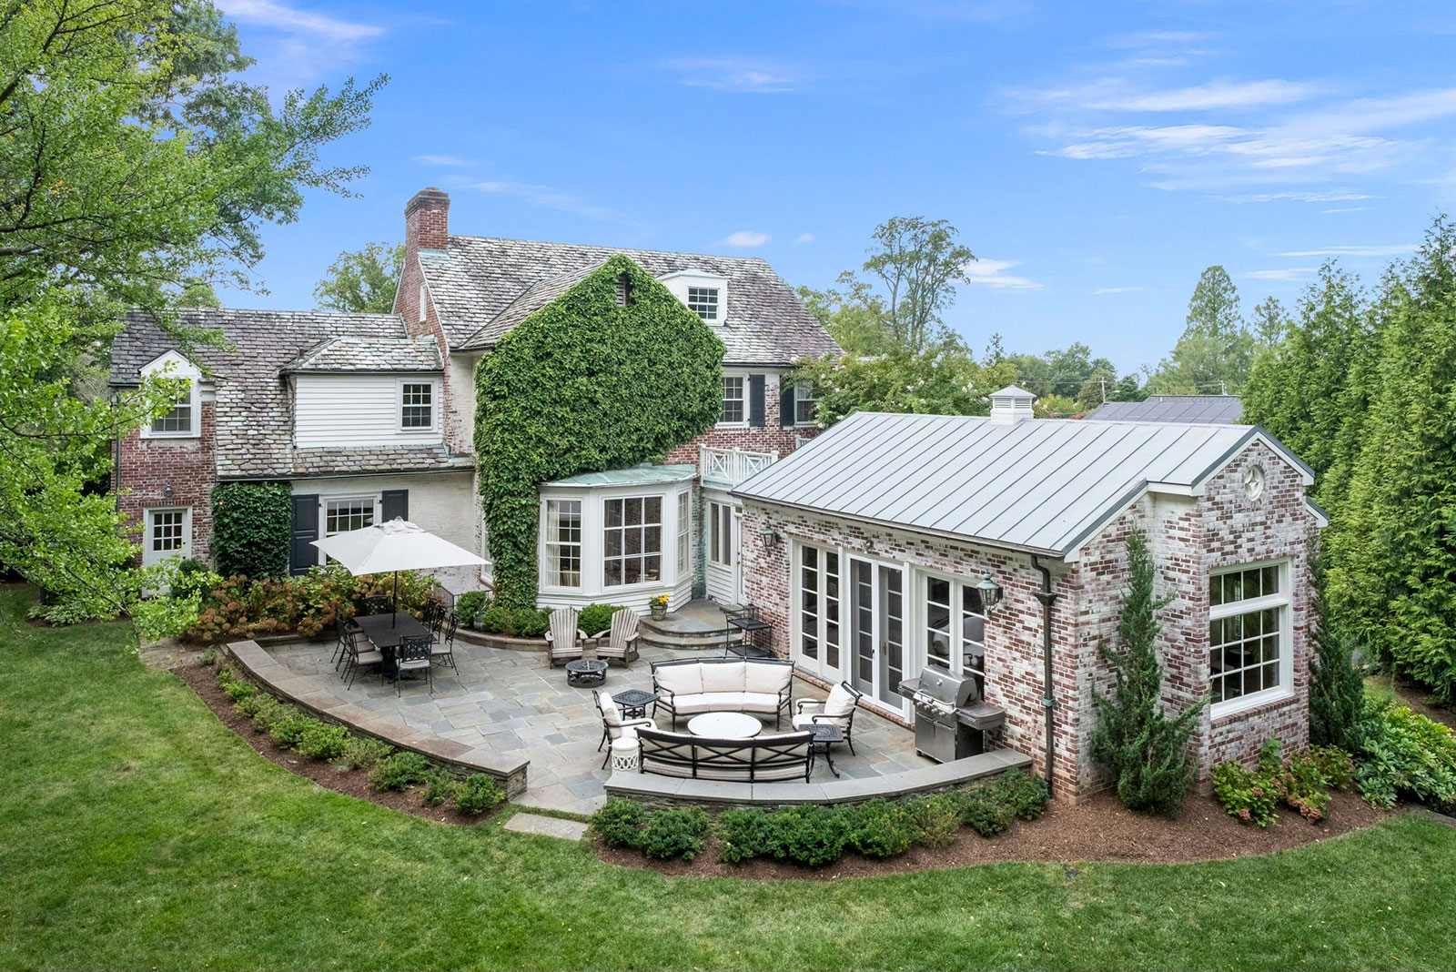
This stunning Country Club Hills estate sits on 0.65 acres of professionally landscaped grounds, has been meticulously renovated and expanded, offering over 6,000 square feet of living space, and is within walking distance of the Washington Golf and Country Club.

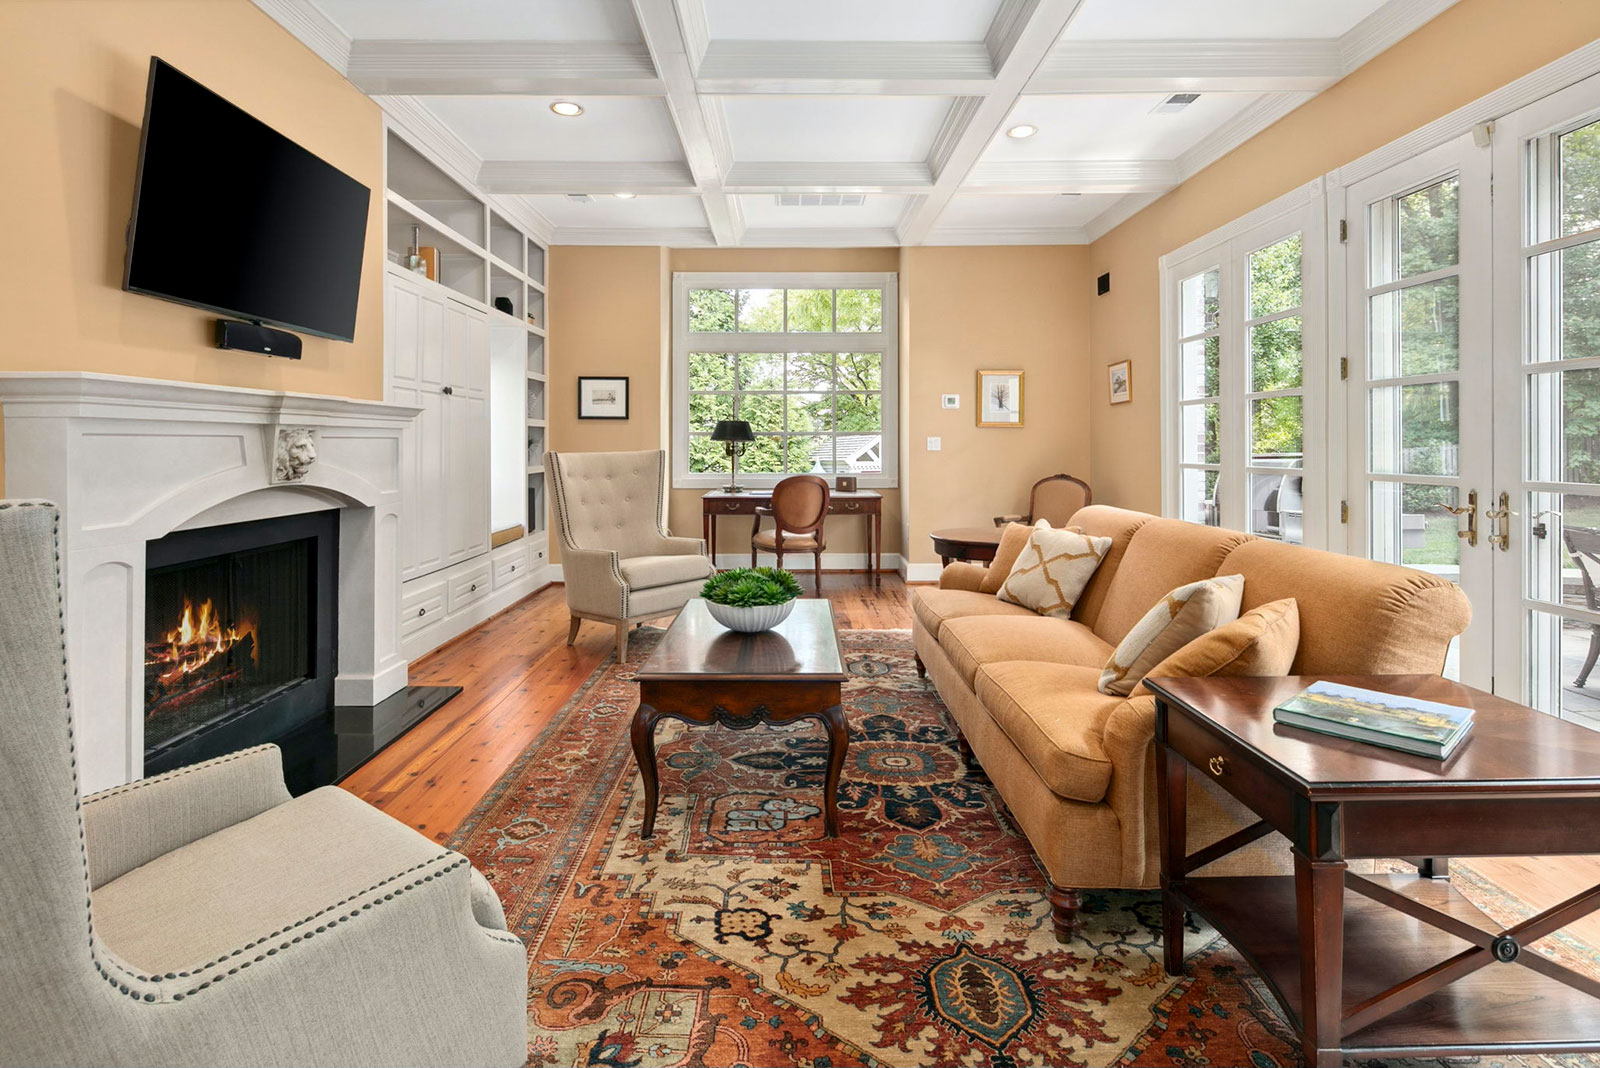
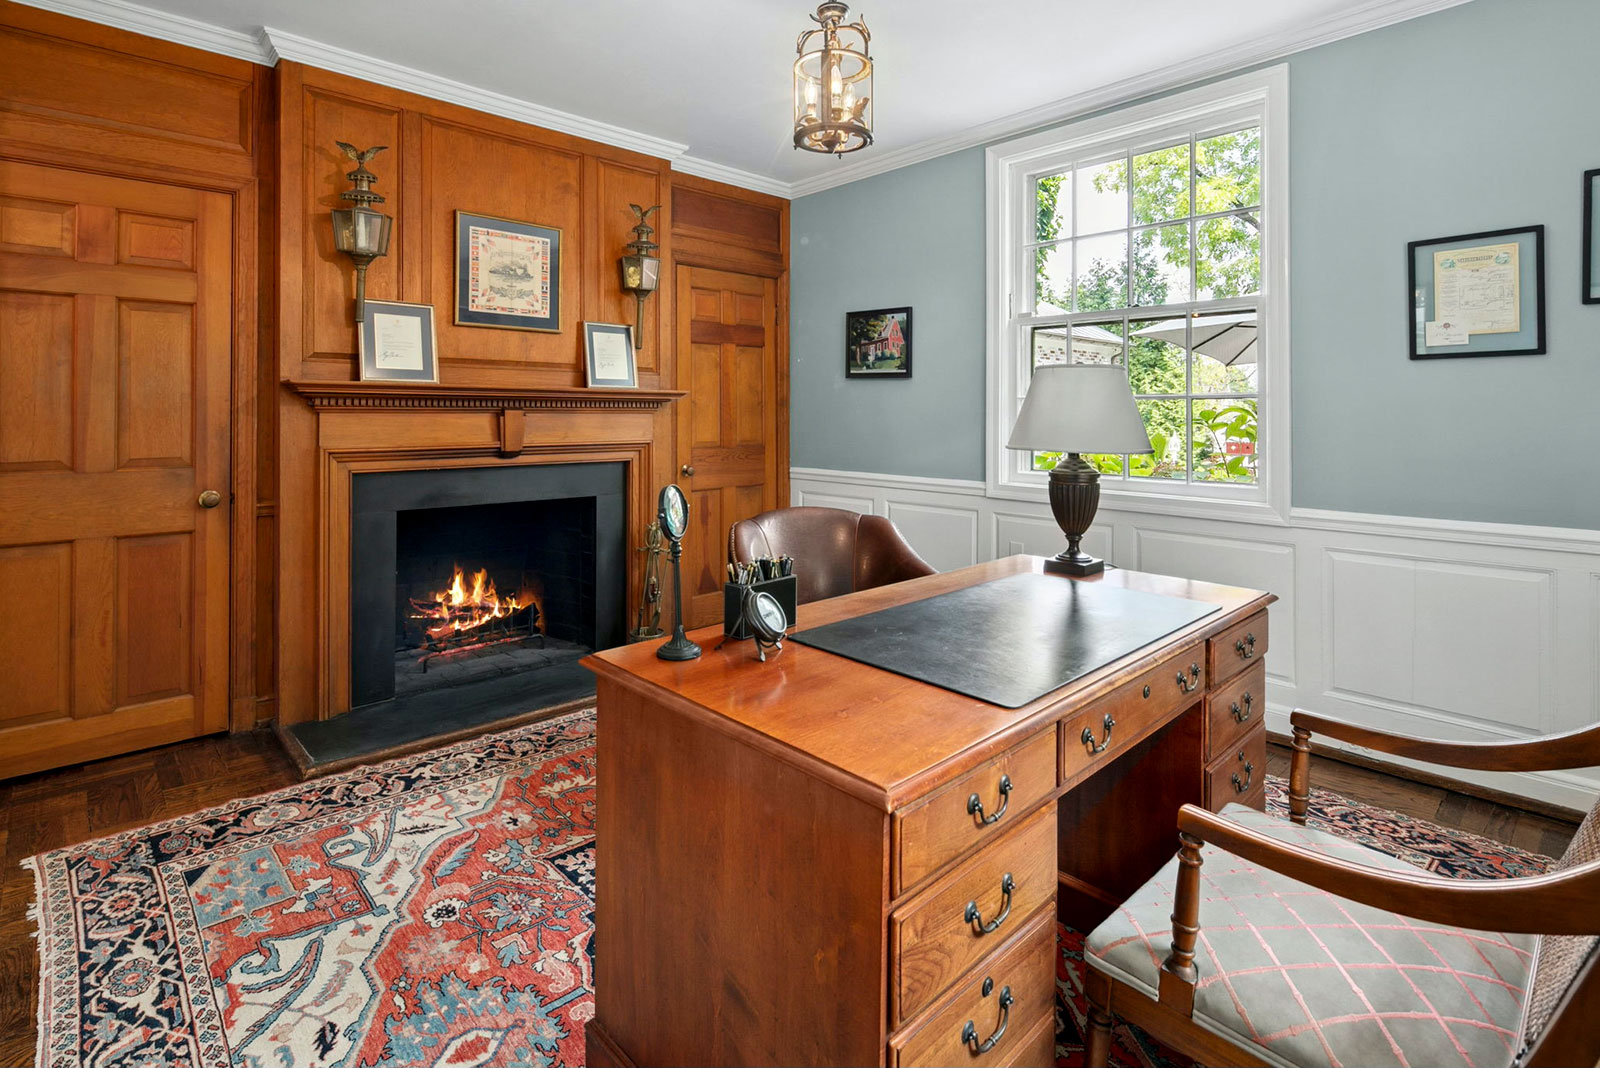
The elegant entryway opens to a warm foyer with a handsome staircase and heated oak parquet floors throughout. A double-sized living room with a central fireplace, custom built-ins, and bay windows overlooks the rear grounds, while the adjacent grand dining room comfortably seats 12 or more. Through a beautiful sunroom with walls of windows, one descends to a family room with coffered ceilings, an oversized fireplace, reclaimed pine floors, and French doors opening to a stone terrace. The expansive eat-in kitchen includes heated tile floors and leads to both the dining room and a private au pair ensuite. A wood-paneled library offers a quiet space with a fireplace.

The main level also features a guest bedroom with an adjoining full bathroom and a half bath. Upstairs are five large bedrooms and four bathrooms, including a luxurious primary suite with sitting area, spacious closets, and a marble bath. The finished third level is perfect for an office or playroom. The lower level offers a recreation room, exercise room with a fireplace, a custom half kitchen, laundry, wine storage, and a half bath. The private exterior includes a flagstone terrace, a sweeping grass yard, a playhouse, landscape lighting, and a three-car garage.

This exceptional residence provides easy access to D.C. and airports.

Listed by:
Sheri Grant — TTR Sotheby’s International Realty
[email protected]
(703) 405-1016


Address: 6036 25th Street N.
Neighborhood: Overlee
Type: 5 BR, 3 BA single-family detached — 2,368 sq. ft.
Listed: $1,299,900

Noteworthy: Stately 5-bed brick home near YHS, 11,500+ sq. ft., new updates, cul-de-sac

Discover this rare offering in this stately 5-bedroom, 3-bathroom brick residence, perfectly situated within walking distance to Nottingham Elementary School. Lovingly cared for and meticulously maintained by the same owner for 57 years, this home offers timeless quality and charm.

Nestled on a spacious 11,500+ square foot lot in a tranquil cul-de-sac, the property features a fenced backyard, ideal for outdoor activities and relaxation. Step inside to find an inviting open floor plan, with newly refinished hardwood floors that flow seamlessly throughout the upper level and stairway. The primary bedroom is spacious and offers a full bath ensuite, with an additional full hall bath serving the other two upper level bedrooms. Enjoy cozy evenings by the masonry fireplaces in both the living room and the lower-level family room.

Recent updates, including brand-new 2024 air conditioning and stainless steel kitchen appliances, along with a 2017 roof and gutter guards, ensure you can move in with peace of mind. The spacious eat-in kitchen opens to a 9×9 rear deck, perfect for morning coffee or evening dinners, overlooking a private and functional large backyard. The oversized attached garage offers plenty of room for large vehicles and extra storage.

This home is more than just a place to live — it’s a place to love for a lifetime. Don’t miss out on this exceptional opportunity!

Take a virtual tour today!

Listed by:
Bret Brock — Brock Realty
[email protected]
(703) 538-6030


Address: 3212 9th Street S.
Neighborhood: Arlington Heights Historic District
Type: 2 BR, 2 BA duplex — 1,210 sq. ft.
Listed: $634,888

Noteworthy: Updated Arlington Heights Historic District 2 BR/2 BA Duplex with no HOA!

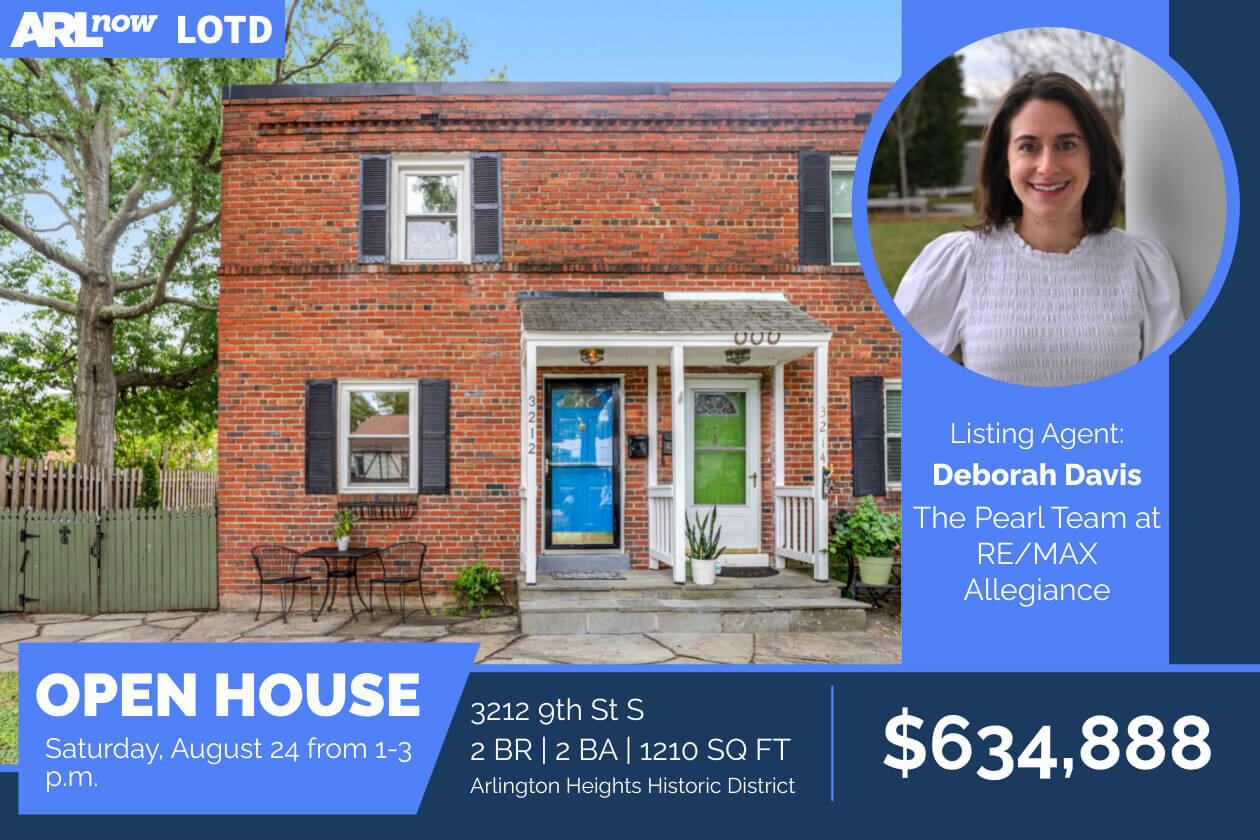
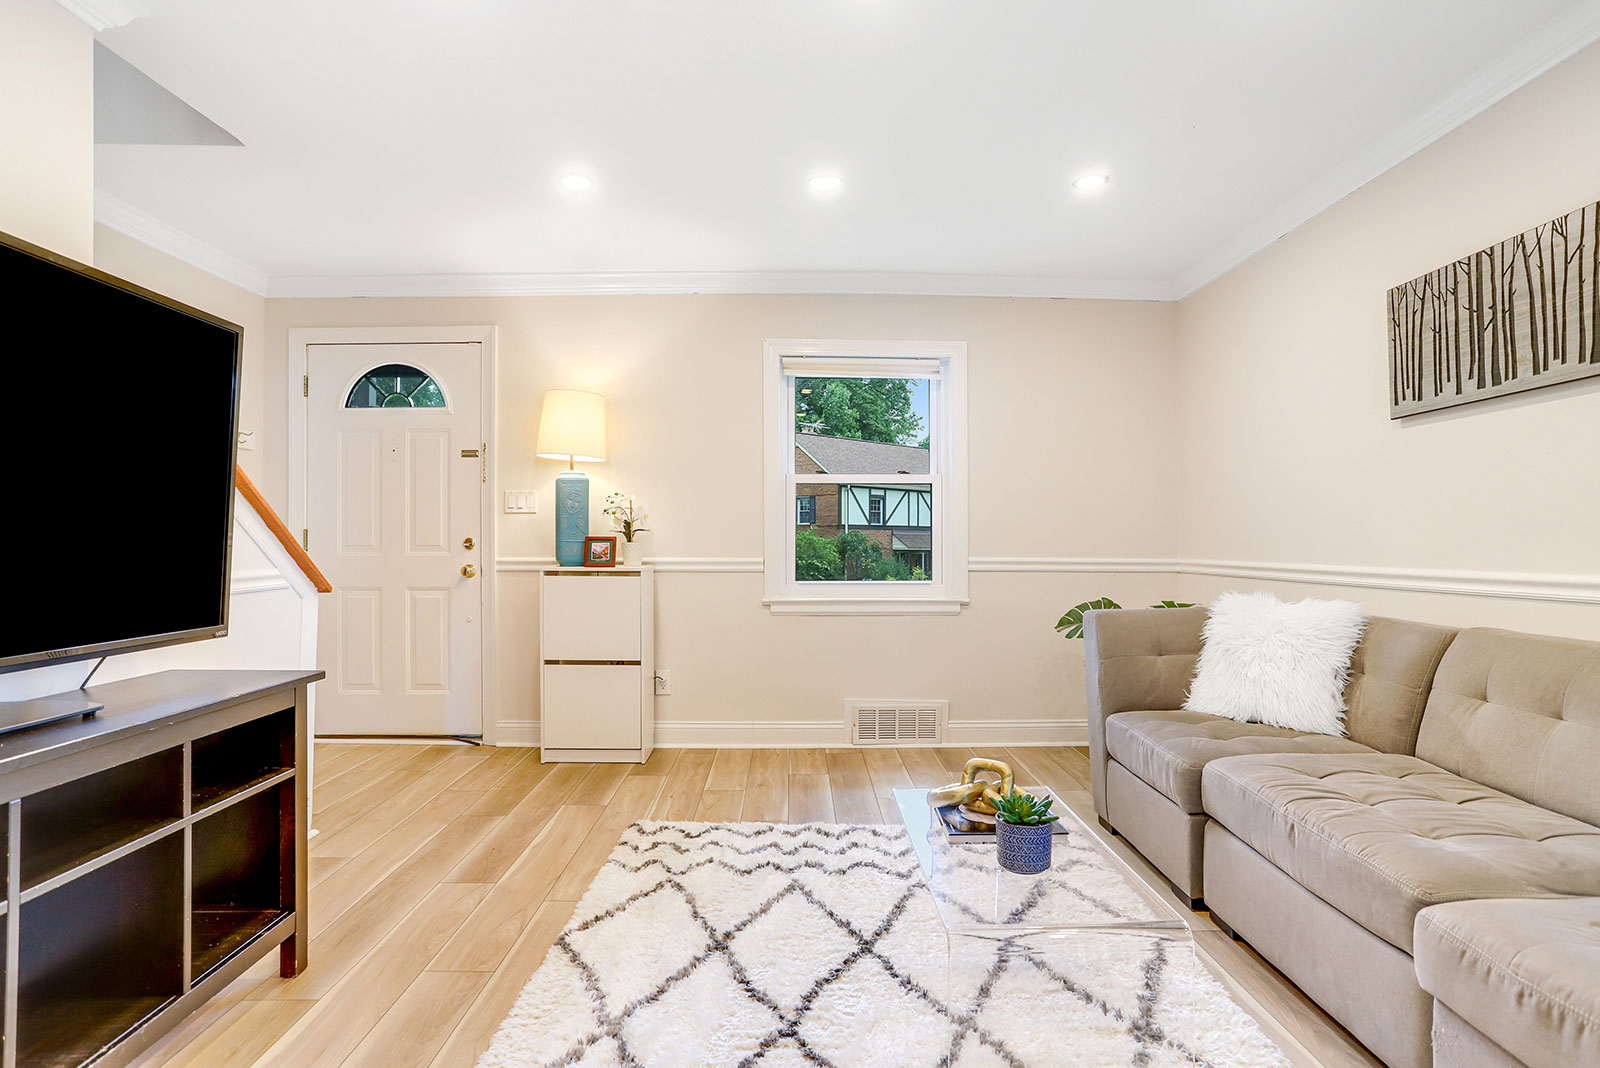
Experience the best of Arlington living in this beautifully updated 2 BR/2 BA, 1,200+ sq. ft. duplex that captures the essence of the American Dream, complete with a spacious fully fenced yard and no HOA!

Nestled in the heart of the Arlington Heights Historic District, 3212 9th Street S. welcomes you with its classic brick exterior, charming slate patio, and eye-catching blue front door. Step inside to discover an impeccably maintained interior that exudes quality and style. The NEW luxury vinyl plank flooring sets the tone for a sophisticated ambiance, complemented by classic crown molding, fresh neutral paint, and recessed lighting. The spacious living room is perfect for entertaining, while the upgraded kitchen features stainless-steel appliances, granite countertops, tile backsplash, wood cabinets, and a gas stove.

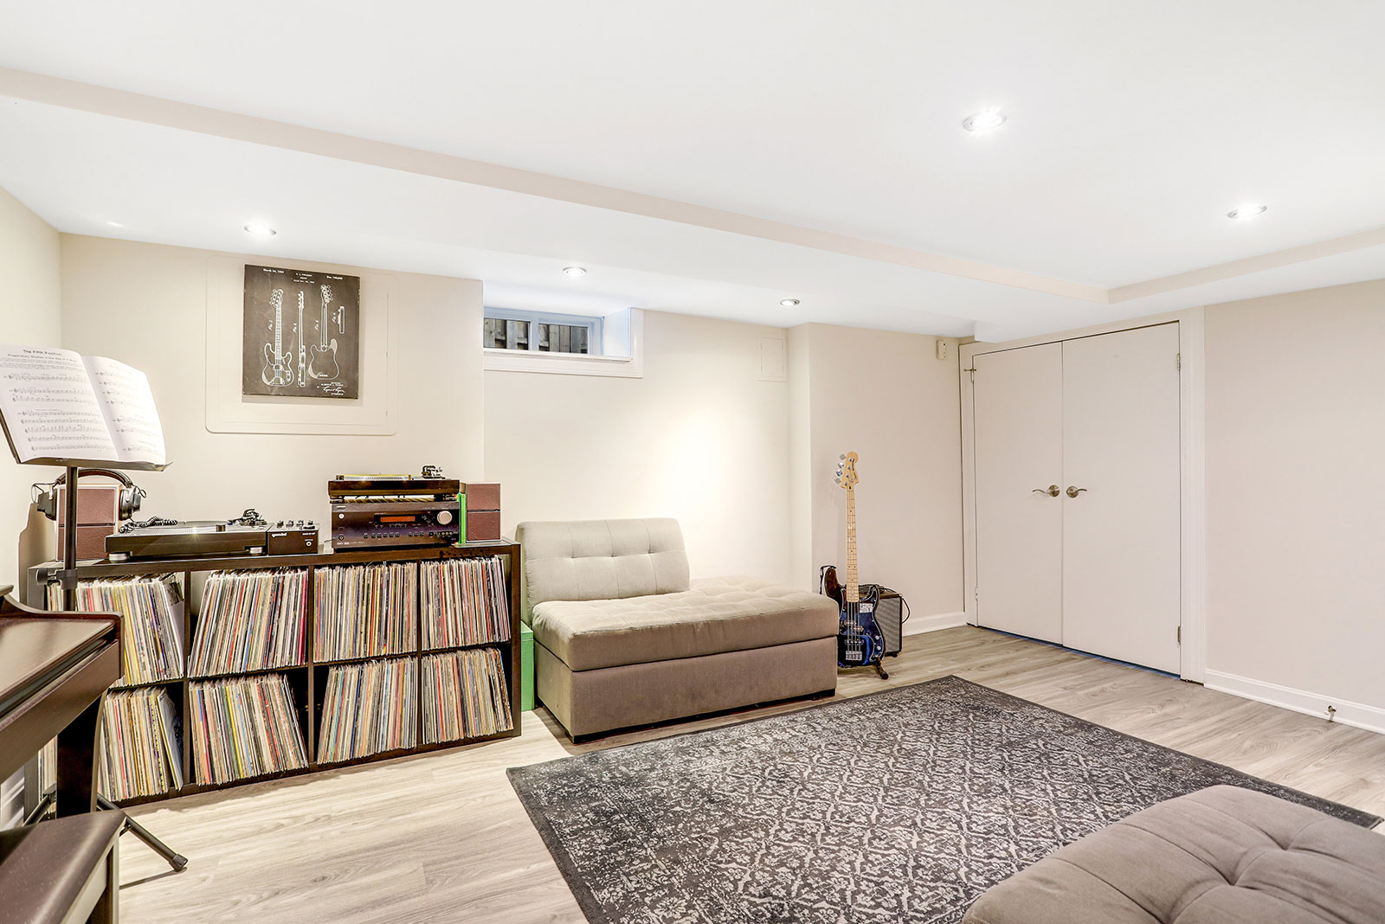
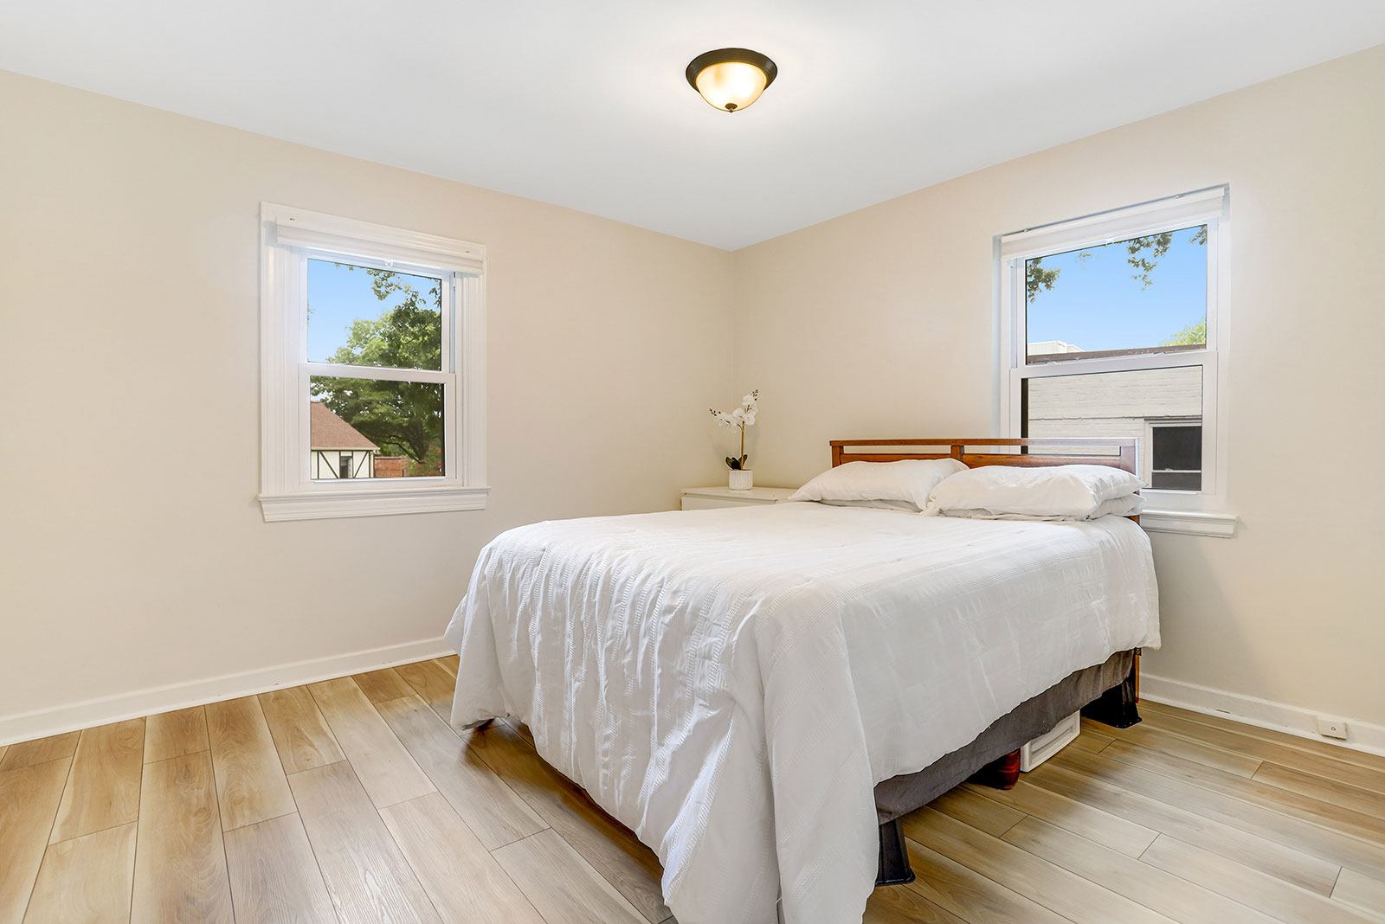
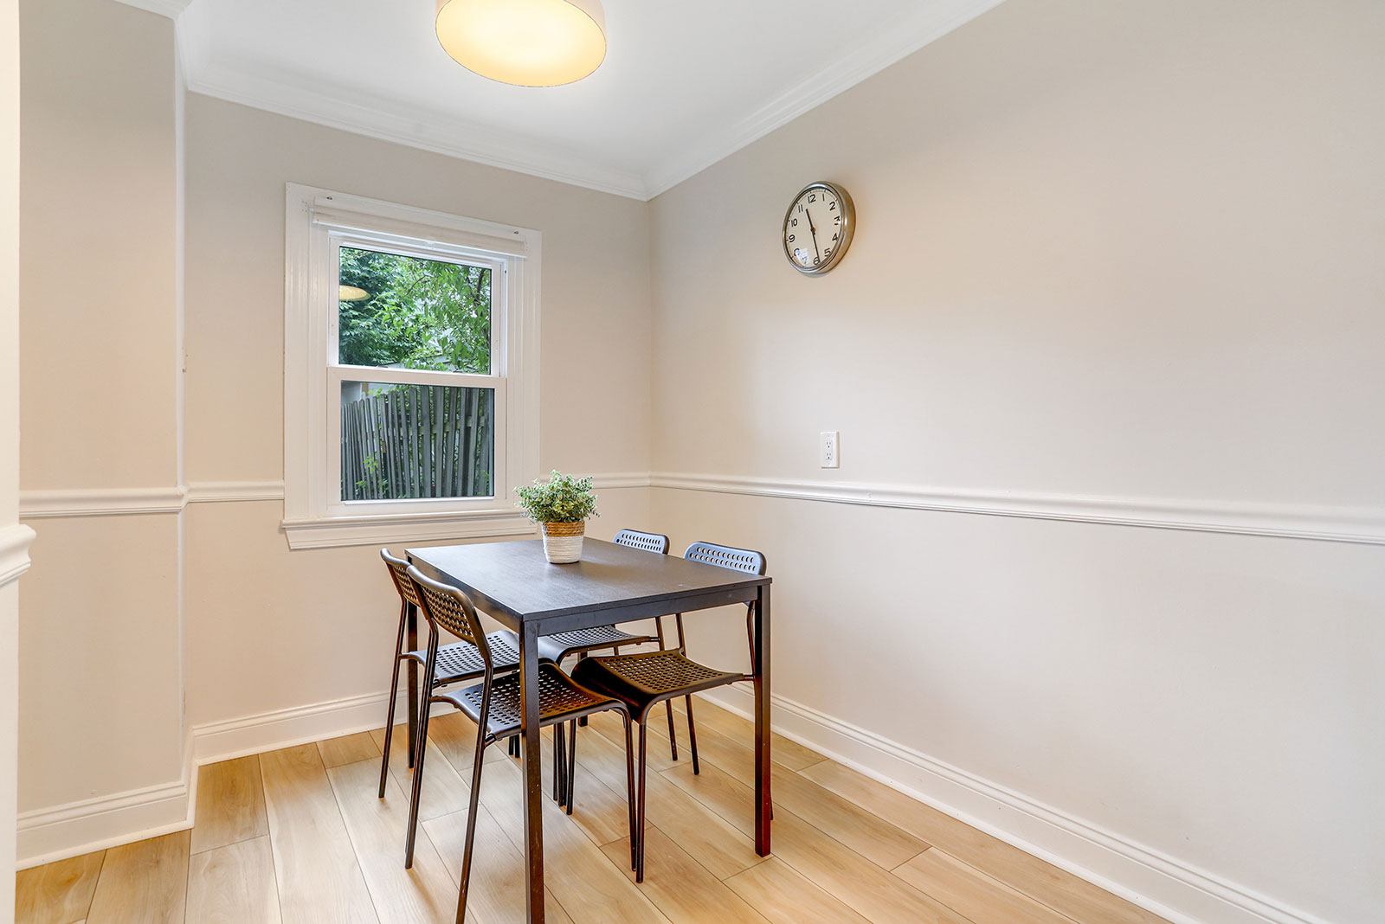
The adjoining dining room and kitchen’s passthrough window to the living area make hosting a breeze. Upstairs, unwind in the primary bedroom, along with a second bedroom and a full bathroom. The finished lower-level offers endless possibilities with a large recreation room and an additional full bathroom complete with a step-in shower and storage vanity.

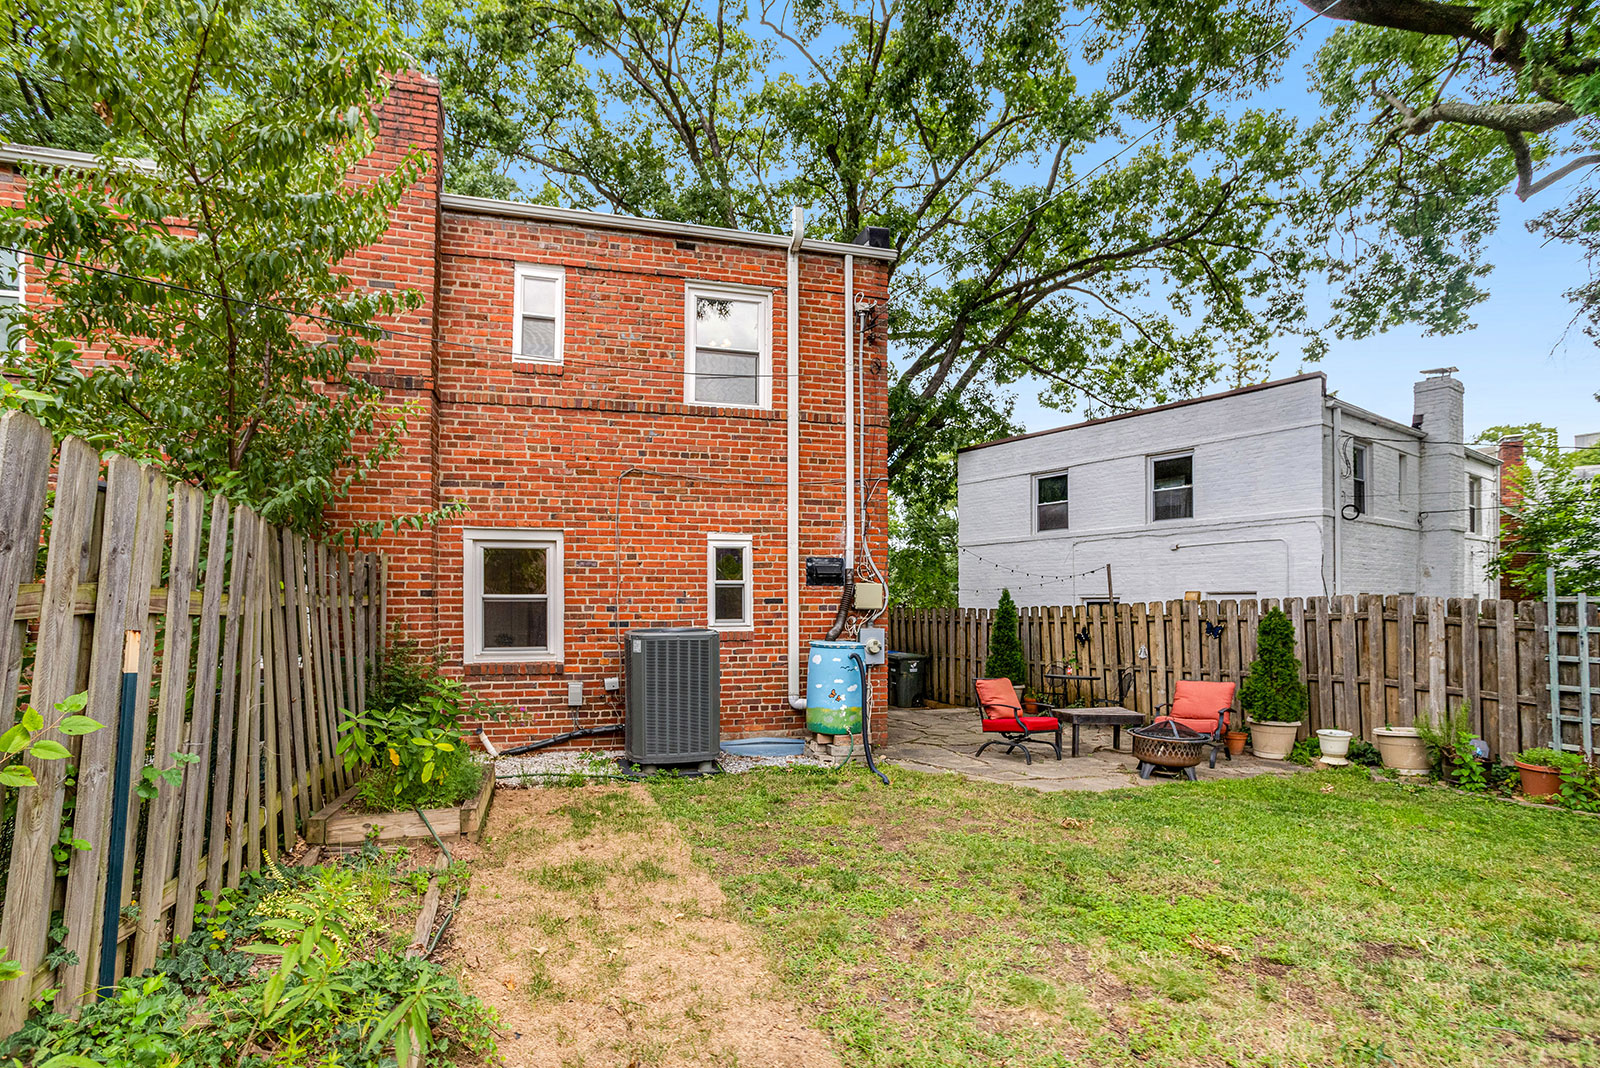
The fully fenced backyard is your private retreat with a storage shed, spacious slate patio, green space, and parking — perfect for year-round enjoyment. Recent updates include: roof — October 2020, HVAC and water heater — December 2020, new windows — August 2018, new shed — October 2020 and new flooring in the basement — March 2021.

Just moments from Columbia Pike’s restaurants, shopping, bus stops, and more, this home offers the ultimate blend of convenience and charm.

Listed by:
Deborah Davis — The Pearl Team at RE/MAX Allegiance
[email protected]
(703) 304-3558


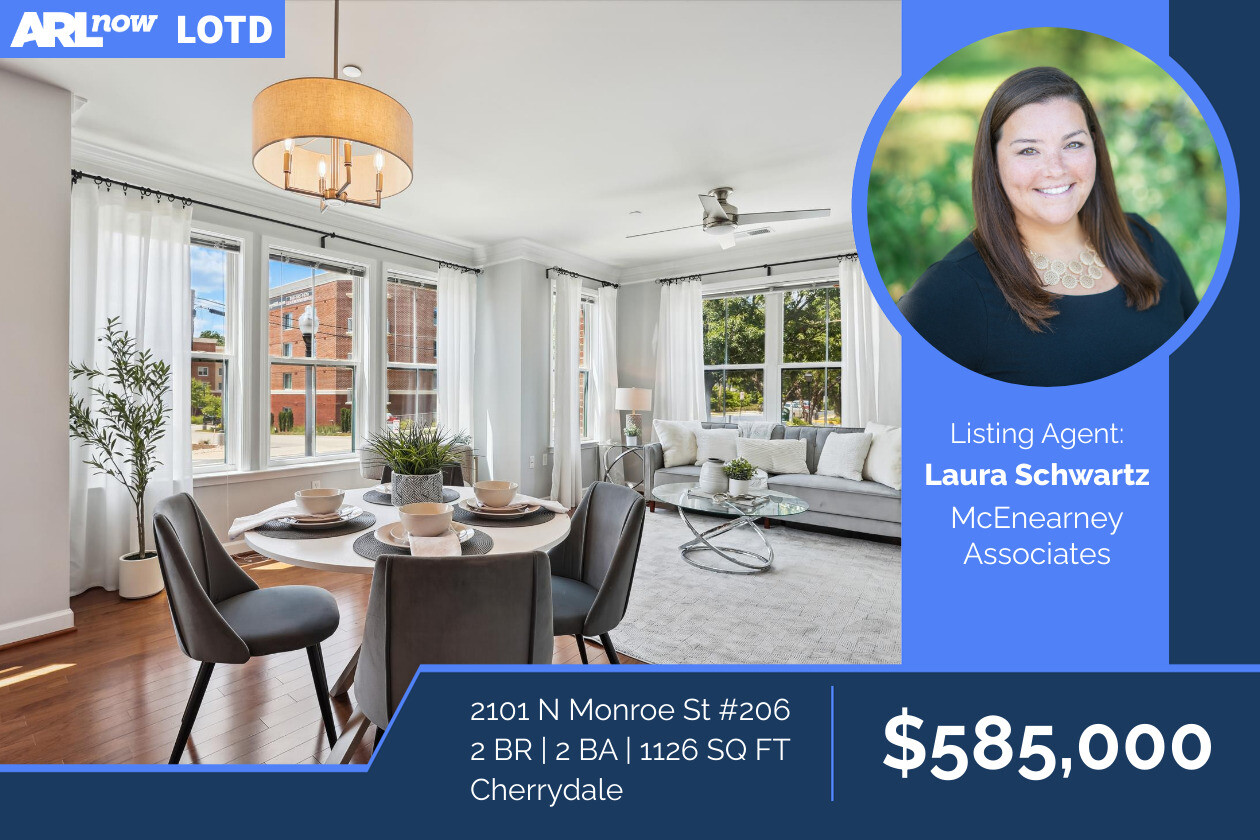
Address: 2101 N. Monroe Street #206
Neighborhood: Cherrydale
Type: 2 BR, 2 BA condo — 1,126 sq. ft.
Listed: $585,000

Noteworthy: 2 BR, 2 BA condo in awesome Cherrydale location

Built in 2013 by the Christopher Companies, this condo building features 66 residential units with retail space on the street level. The building features a large terrace with 2 gas grills and patio tables, a community room, underground parking, and plenty of street parking for guests.

The awesome Cherrydale location has easy access to Safeway, Dunkin Donuts, The Italian Store, Starbucks, the Lee Heights Shopping Center with Cafe Colline and Arrowine, plus an easy 0.9 mile walk to the Ballston Metro and Ballston Quarter.

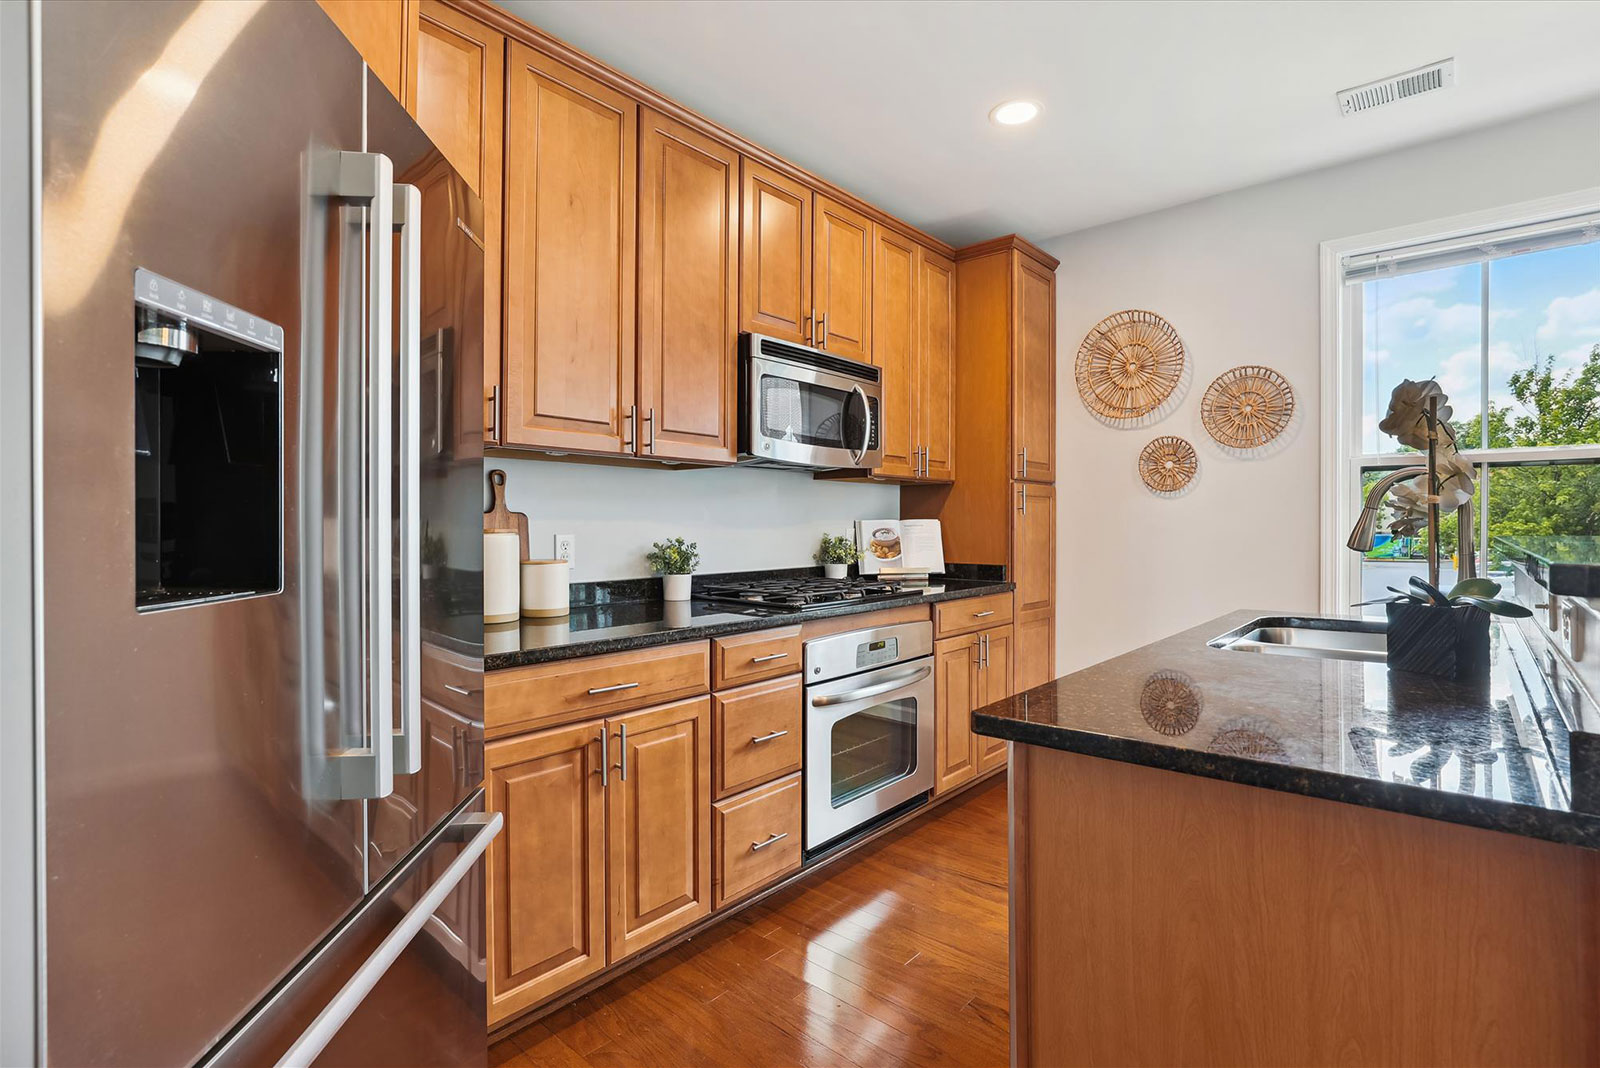
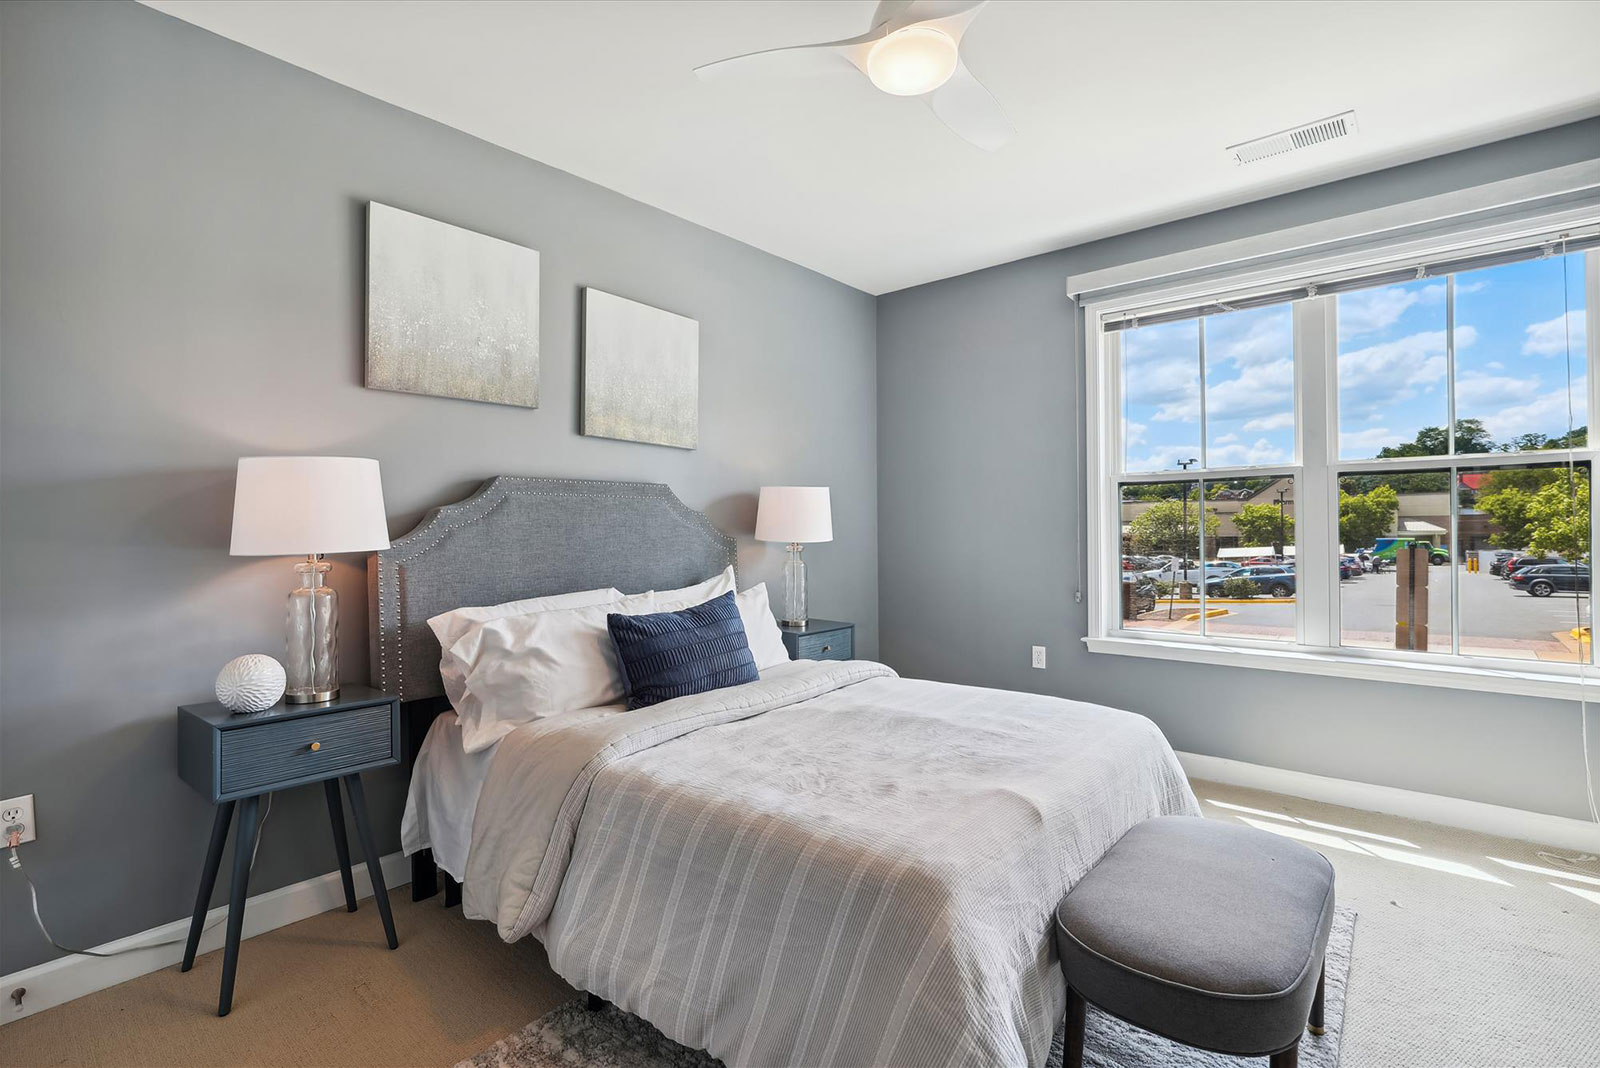
Unit 206 is a sunny corner unit with so many large windows! There are hardwood floors throughout the hallway and living areas. The kitchen features stainless steel appliances, gas cooking, granite countertops and a pantry cabinet with pull out drawers. The open floorplan overlooks the dining area and living room. The primary bedroom features carpet, large windows, a walk-in closet, and an en-suite bathroom with shelves for bonus storage.

The second bedroom also has carpet, a large closet, and access to the hall bath. There is a foyer closet for coats, a linen closet, and a utility room with a stacked washer and dryer. This unit owner is the original owner and has upgraded all of the lighting, added ceiling fans, recessed lighting in the kitchen, custom blinds, and replaced the fridge.

The unit also comes with 2 garage parking spaces. Condo fee includes gas and parking. One pet per unit.

Listed by:
Laura Schwartz — McEnearney Associates
[email protected]
(703) 283-6120


Address: 5029 27th Street N.
Neighborhood: Shirley Woods
Type: 5 BR, 4 BA single-family detached — 3,000 sq. ft.
Listed: $1,749,000

Noteworthy: Expanded renovated front porch colonial in Discovery Williamsburg Yorktown

Located on a wide, tree-lined street in the pretty Shirley Woods neighborhood, this home offers large rooms and exceptional space for both indoor and outdoor living and entertaining.

Traditional living room flows into the dining room with wainscoting and cabinetry by renowned Arlington craftsman, Ira Crowe. The room opens into the expansive kitchen with center island and adjoining breakfast space with doors to the large deck. A walk-in pantry provides space for an extra fridge and freezer. Just off the family room is a screened in porch leading to the front porch — ideal for gatherings. A deep closet and accessible bathroom off the family room allow the space to be used as a sixth bedroom.

Upstairs, the primary bedroom has double closets, a private bath with soaking tub and big shower and storage. Three more upstairs bedrooms are served by a recently renovated hall bath with double vanity and storage. The laundry room has cabinets, folding area and another linen closet. The just remodeled rec room has new drywall, recessed lighting, luxury vinyl plank flooring over cork backing. The fifth bedroom has an en suite bath making it perfect for an au pair or pampered guest. The utility room has additional storage, a sink, and door with steps to the side yard.

A deep paver driveway leads to the one car garage and accommodates several cars. Enjoy the beauty and seasonal variety of the lushly landscaped yard enhanced by stone garden walls and large lawn areas for play.

Listed by:
Betsy Twigg — McEnearney Associates
[email protected]
(703) 967-4391


Address: 5900 35th Street N.
Neighborhood: Williamsburg Village
Type: 5 BR, 6 (+1 half) BA single-family detached — 6,100 sq. ft.
Listed: $2,995,000

Noteworthy: Exceptional new A&N home on 11,700 lot in Discovery, Williamsburg, Yorktown.

Hard Hat Open House for a sneak preview of this inviting new home with 6,000 square feet of well-designed space spanning three levels.

Features includes — Pella Windows, natural stone and HardiPlank exterior, architectural shingle roof, efficient insulation, flag stone walk and front porch, Thermador appliances, Azzurri cabinetry in kitchen, pantry, butler’s pantry, and primary closet; wide plank clear oak floors on main and upper levels; classic molding and details, daylight lower level with gym, private bedroom and ensuite bath, storage, powder room, oversized two car garage.

Large porch off breakfast area.

Delivery expected in late August 2024.

Listed by:
Betsy Twigg — McEnearney Associates
[email protected]
(703) 967-4391


Address: 6108 22nd Road N.
Neighborhood: Overlee Knolls
Type: 4 BR, 2 BA single-family detached — 2,800 sq. ft.
Listed: $1,175,000

Noteworthy: Updated home on 9,400 sq. ft. cul-de-sac lot in Tuckahoe Swanson Yorktown pyramid

Spacious four level split offers extensive updates since 2023 — water heater, air conditioning and compressor, two completely re-configured and renovated bathrooms, laundry area with cabinets, farm sink, folding counter, cork backed LPV flooring, insulation, new doors and spot for a desk; lighting and blinds along with fresh paint, refinished wood floors on two levels.

Large family room with gas fireplace and high ceilings opens to large deck and patio surrounded by greenery and second door to driveway. Three large bedrooms upstairs and quiet primary bedroom with three closets. Lower level rec room has built-ins, third fireplace, and areas for media, workouts and play.

Near Overlee Pool, Tuckahoe Park and Playground, and stroll along the Greenway to Westover Village’s Library, shops, restaurants, bike path and Sunday farmer’s market. Easy commute to Washington, government, military and business centers and National Airport. Great reverse commute to Tysons, Dulles Airport and Tech Corridor.

An appealing home in pristine, move-in condition and desirable location.

Listed by:
Betsy Twigg — McEnearney Associates
[email protected]
(703) 967-4391


Address: 848 N. Madison Street
Neighborhood: Dominion Hills
Type: 5 BR, 6 (+1 half) BA single-family detached — 5,084 sq. ft.
Listed: $2,249,950

Noteworthy: Professionally Decorated Model Home

The professionally decorated Woodward Contemporary model home is now for sale at The Grove at Dominion Hills, located at 848 N. Madison Street.

Complete with designer extras and upgrades, this 5-bedroom home includes an elevator, built ins, ceiling with beams, accent walls, trim throughout, and custom painting. Upon entering the home, you’re greeted by the beautiful formal dining room with floating buffet and sophisticated finishes. The office space on the main level with full bathroom is the perfect work from home space.

The enormous kitchen boasts Jenn Air stainless steel appliances, upgraded countertops, and ample cabinet space. The adjacent butler pantry and large walk-in pantry provide abundant storage and prep space. As the centerpiece of the home, the open-concept great room is highlighted by gorgeous hardwood floors and a gas fireplace. The spacious finished basement features a recreation room, a custom wet bar, bedroom with full bathroom, extra storage space, and more. Discover what luxury living truly means and schedule a tour of this beautiful home.

The Grove at Dominion Hills offers a rare opportunity to own an exquisite home in a brand-new community located in a highly desirable area minutes from local shopping, dining, recreation, prestigious schools, and the East Falls Church Metro station.

Contact the Toll Brothers online sales team at 855-298-0316 to schedule an appointment today.

Listed by:
Rachel Jacobius
[email protected]
(571) 667-5500


Address: 624-A N Tazewell Street
Neighborhood: Ballston
Type: 3 BR, 2 (+2 half) BA townhouse — 1,960 sq. ft.
Listed: $1,075,000

Noteworthy: 4-level luxury end-unit townhouse in the sought-after Ballston community.

Discover this stunning 4-level luxury end-unit townhouse in the sought-after Townes of Ballston community, just a 5-minute walk from Ballston Metro, restaurants, and shops, including the Ballston Quarter.

This home features elegant cherry hardwood floors throughout. The main level offers spacious living and dining areas, recessed lighting, custom window treatments, a cozy corner fireplace with granite surround and hearth, and a screened porch with backyard access. The gourmet kitchen, with its vaulted 2-story ceiling, bay window, and skylights, is filled with natural light and features new (2020) stainless steel Samsung appliances, quartz counters, ceramic tile backsplash and floors (all new in late 2020), along with abundant maple cabinetry.

Plantation shutters grace the bay window, and the breakfast nook offers a view of the lovely courtyard while sipping your morning coffee. A beautifully updated powder room completes this level. The second level offers two bedrooms (one loft-style) with a connecting bathroom, ample closet space, plantation shutters, and a newer full-size GE washer/dryer. The serene primary bedroom retreat on the upper-level features custom window treatments, a vaulted ceiling with ceiling fan, a large walk-in closet with organizers, plus access to an enclosed solarium and private open balcony.

The gorgeous primary bathroom boasts a double vanity, large tub, glass-enclosed shower, and exquisite tile work. The bright versatile basement, with recessed lighting, a wall of windows and an adjoining half bath, is perfect for a gym, office, or guest room and leads to two garage parking spaces (one reserved, one assigned).

Take a virtual tour today!

Listed by:
Monique Craft — Weichert Realtors
[email protected]
(703) 628-9571


View More Stories