Sponsored

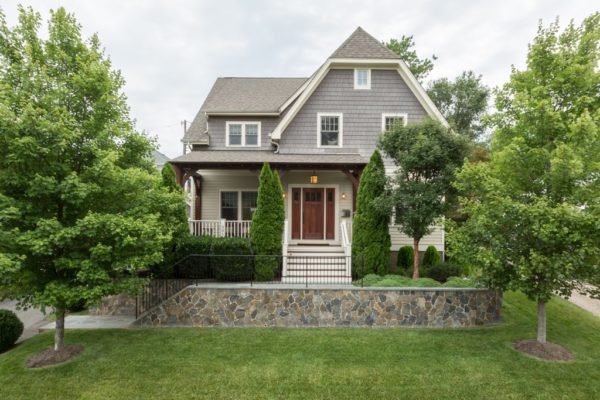
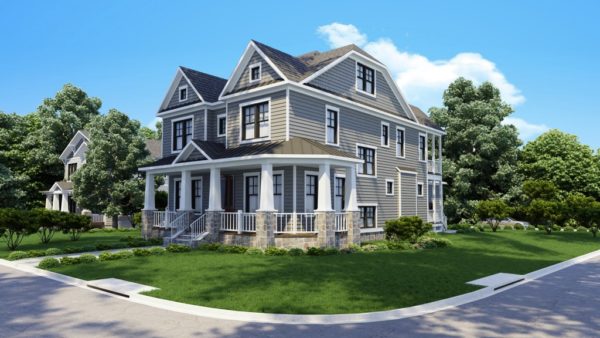
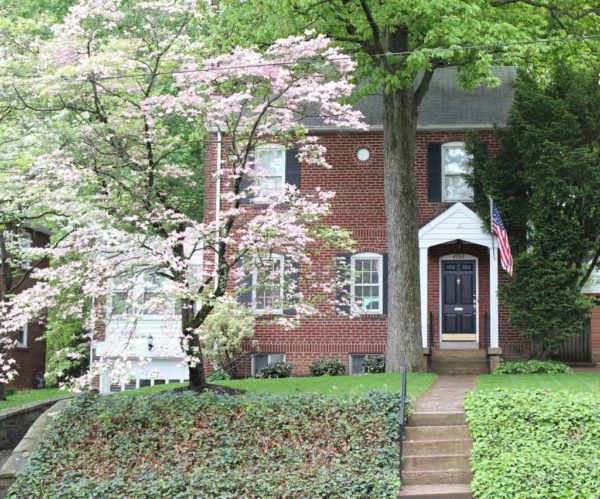
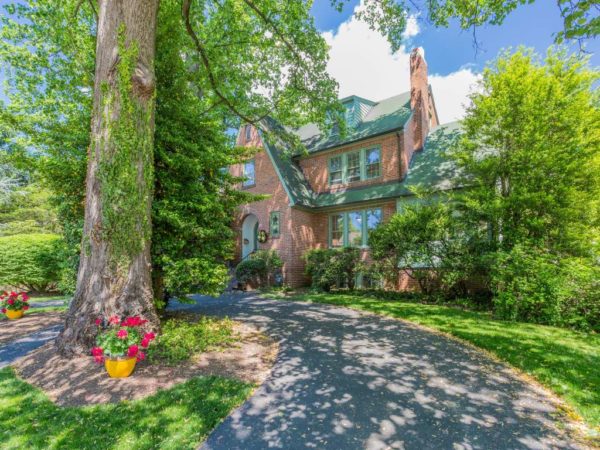
Walk to Ballston from this 1930s four level, updated colonial with garage, nestled on a private landscaped lot in the McKinley, Swanson, Washington-Lee district.

Renovated kitchen with light wood cabinets, granite tops and stainless appliances; recently finished lower level offers open space to accommodate media, play, office, gym; renovated upstairs bathroom and main level powder room.
Sponsored

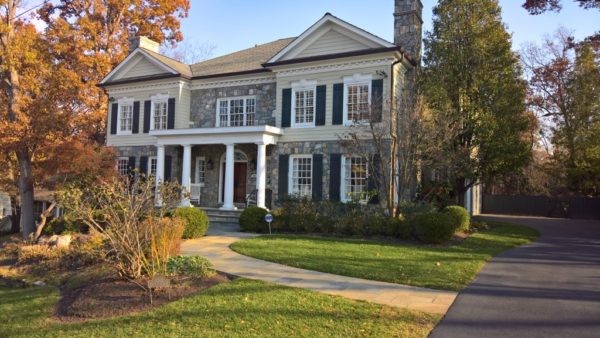
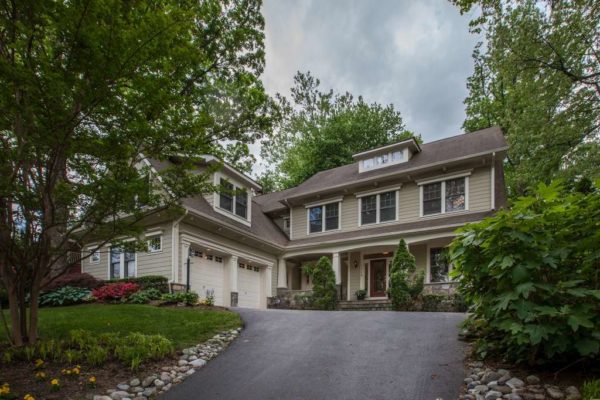
This breathtaking home is a must-see property for those looking for a comfortable and versatile home that is perfect for intimate living and entertaining.

Located in a sought-after Arlington neighborhood minutes to the George Washington Parkway and D.C., 2501 N. Lincoln is nestled at the end of a cul de sac on a beautifully landscaped lot with a private back yard overlooking Windy Run Park.


Sponsored

Imagine yourself living in this authentic Arlington Tudor style home full of character! This charming home sits on an 8,200+ sq ft lot and has nearly 3,000 sq ft of living space on 4 finished levels. There are 5 bedrooms on the upper levels – which is a rare find in homes of this price range. There are 2 full and 2 half baths, and an expansive finished lower level with natural light streaming through large windows. Beautiful oversized landings are an additional bonus.

This home is perfect for entertaining with a circular flow on the main level and to the outside. The kitchen is updated with all new appliances and granite counters and there is a charming breakfast nook with butler’s pantry. You’ll love relaxing in the main level sunroom which you’ll enjoy year-round as it has efficient radiant heat in the floor. The sunroom opens up to a lovely deck leading out to a fenced level yard.


Sponsored

This gorgeous custom home is on one of the prettiest streets in North Arlington and ideally located within short walking distance to Discovery, Williamsburg and Yorktown schools and athletic facilities, plus neighborhood parks, shops and restaurants.

Enjoy the high quality 2003 construction of a Keswick Home on a mature 12,000+ square foot lot. This home shows like new, has an open floor plan including a gourmet kitchen with granite island, 2016 appliances, two home offices on the main level, great room with stone fireplace overlooking a private backyard.


Feature

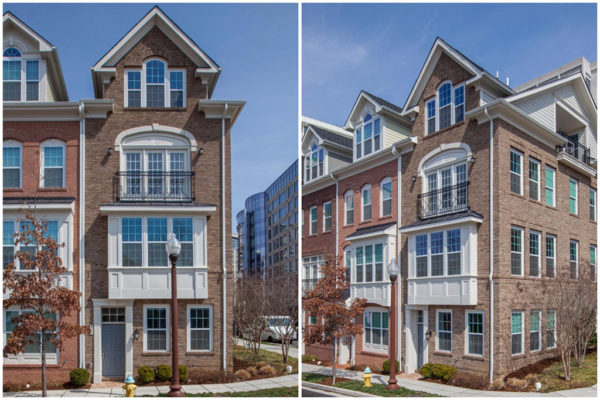
An urban dwelling that exceeds your expectations! Built in 2014, this energy efficient townhome is designed for modern entertaining and high end living in the heart of Ballston. The 2,843 square foot, 3 bedroom, 3.5 bath property features abundant light, hardwoods throughout, and custom upgrades that offer a luxury experience.

The focal point is a designer kitchen with an oversized granite island that opens to a spacious dining/living lounge–the perfect inviting space for social gatherings or cozy nights in. The dining area fits a table for eight with room to spare. In the living area, the gas fireplace adds ambience to the spacious living area.


Feature

Beautiful custom single-family home with inviting open floor plan! This home features three finished levels with nearly 5,000 square feet of space and a two car garage. Tons of attention to detail has been made in this well-thought-out floor plan.

The main level features hardwood floors throughout, plenty of light, and a large open concept. Gourmet kitchen with granite countertops, stainless steel appliances and large breakfast bar opens into both the dining room and the living room, each with their own fireplace. The main level also includes a study, bedroom and full bathroom.


Feature

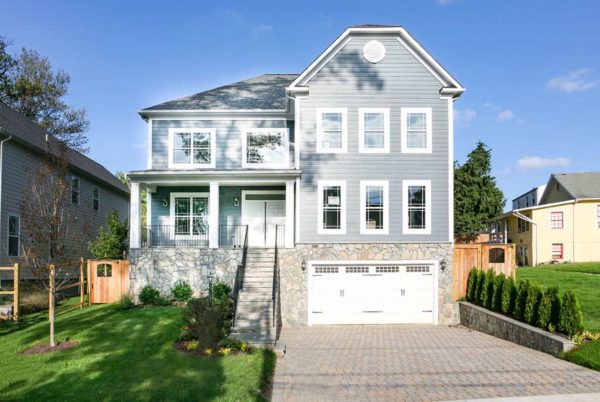
Brand new home is move in ready! This stunning single-family home features three finished levels with over 4,500 square feet of living space. Sunny, open layout is perfect for entertaining and finishes include crown molding, shadow boxing, hardwood floors and two story foyer.

Gourmet kitchen includes top of the line stainless steel appliances, range hood, granite counter tops, custom cabinetry, and large breakfast nook. Kitchen opens up into family room with fireplace, and the spacious floor plan also includes separate dining room and additional living room.


Feature

Luxurious condo in Gaslight Square just steps away from all of the shops and restaurants that Rosslyn has to offer!

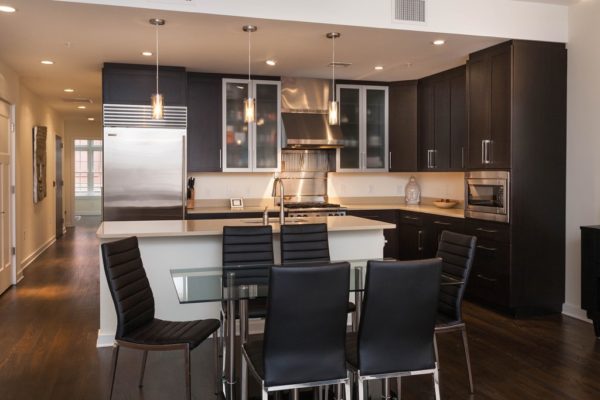
This bright and sunny unit features an open floor plan with nine-foot ceilings and stunning hardwood floors throughout. Gourmet kitchen comes with top of the line stainless steel Wolf appliances, large island with breakfast bar and rich cabinetry.


Feature

This lovely property is set in one of North Arlington’s most sought-after neighborhoods, Cherrydale.

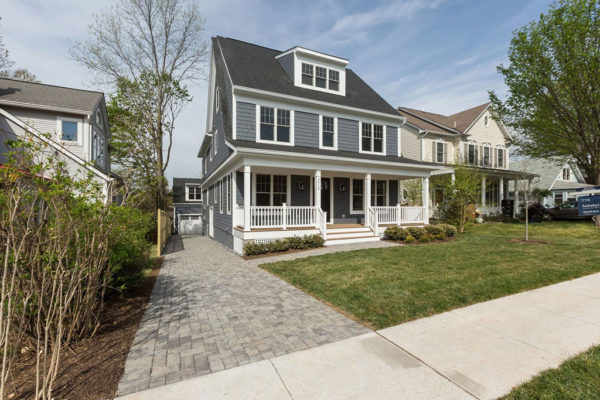
Designed in an Arts and Crafts style, this home has a large open floor plan, exquisite custom details, hardwood floors on the main and upper levels and also features superb craftsmanship using the finest materials resulting in true perfection. The curb appeal is undeniable and the property sits perfectly on its well-manicured setting.


Feature

Upon entering this home, the visitor will know that they have entered a residence full of sophistication and modernity.

Hardwood floors and large paned windows present best of contemporary living. The open floor plan makes living and entertaining a breeze. The kitchen, full of Jenn-Air amenities including a range with oven and six burners, range hood, an additional oven and microwave convection oven and a large paneled refrigerator.


Feature

In the newest Northern Virginia hotspot of Ballston, a new construction home will be built by Brett Roman and Arlington Construction Management just a few blocks away from the new Ballston Quarter mall and Metro station, giving buyers the unique opportunity to own a large home right in the heart of the hottest local neighborhood.

The home, at 608 N. Vermont, will be upwards of 5,000 square feet on three sprawling levels with five bedrooms and five baths on a half acre lot with a detached garage.


View More Stories