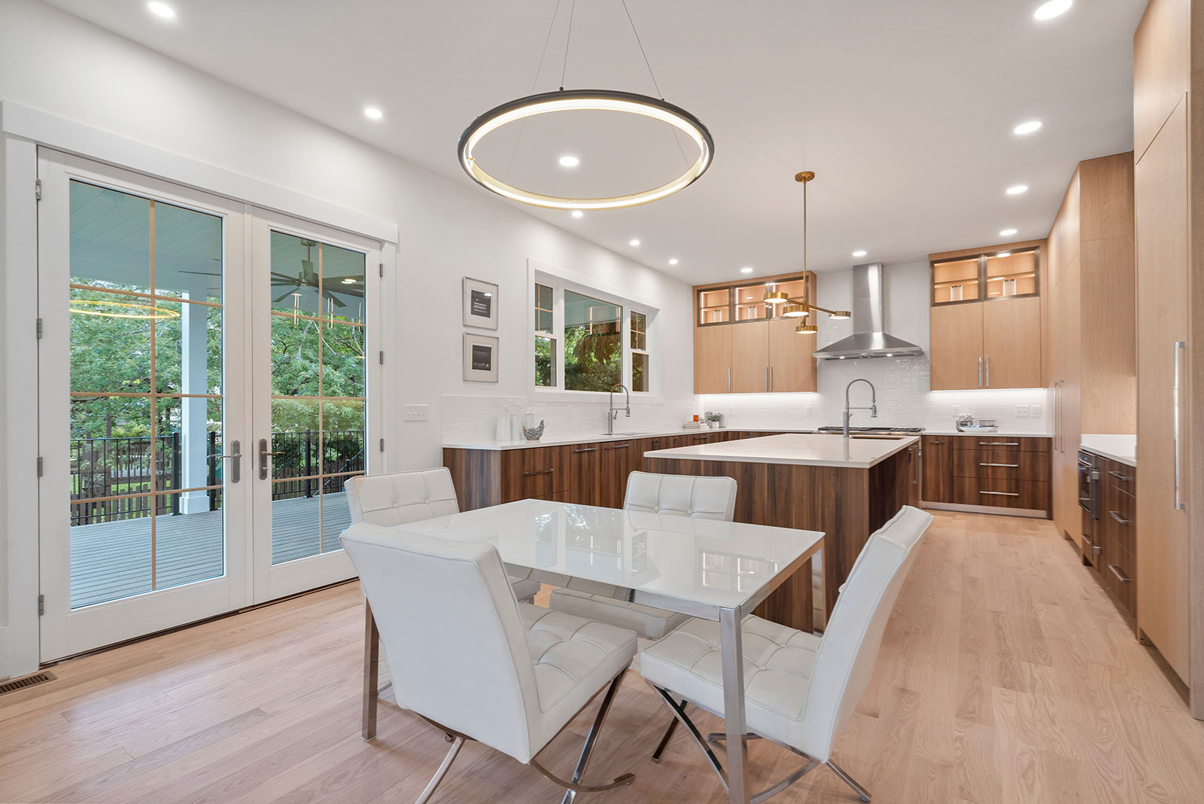
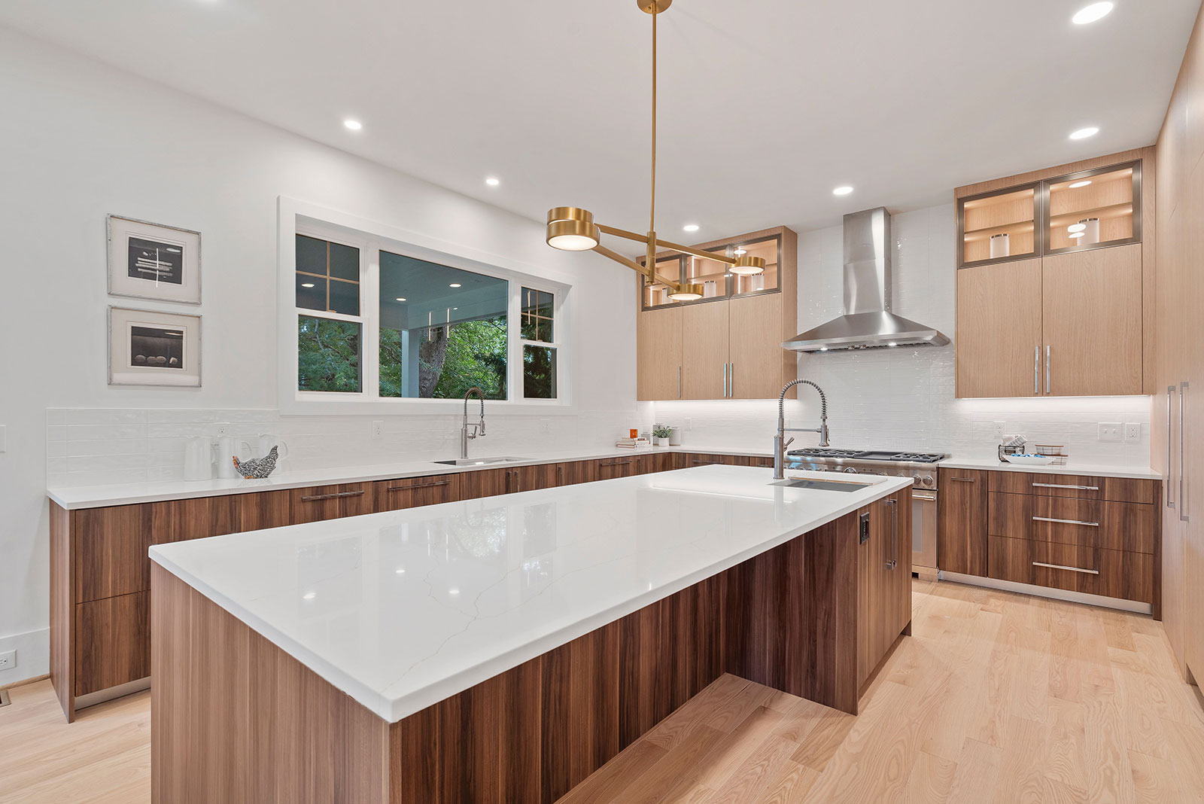
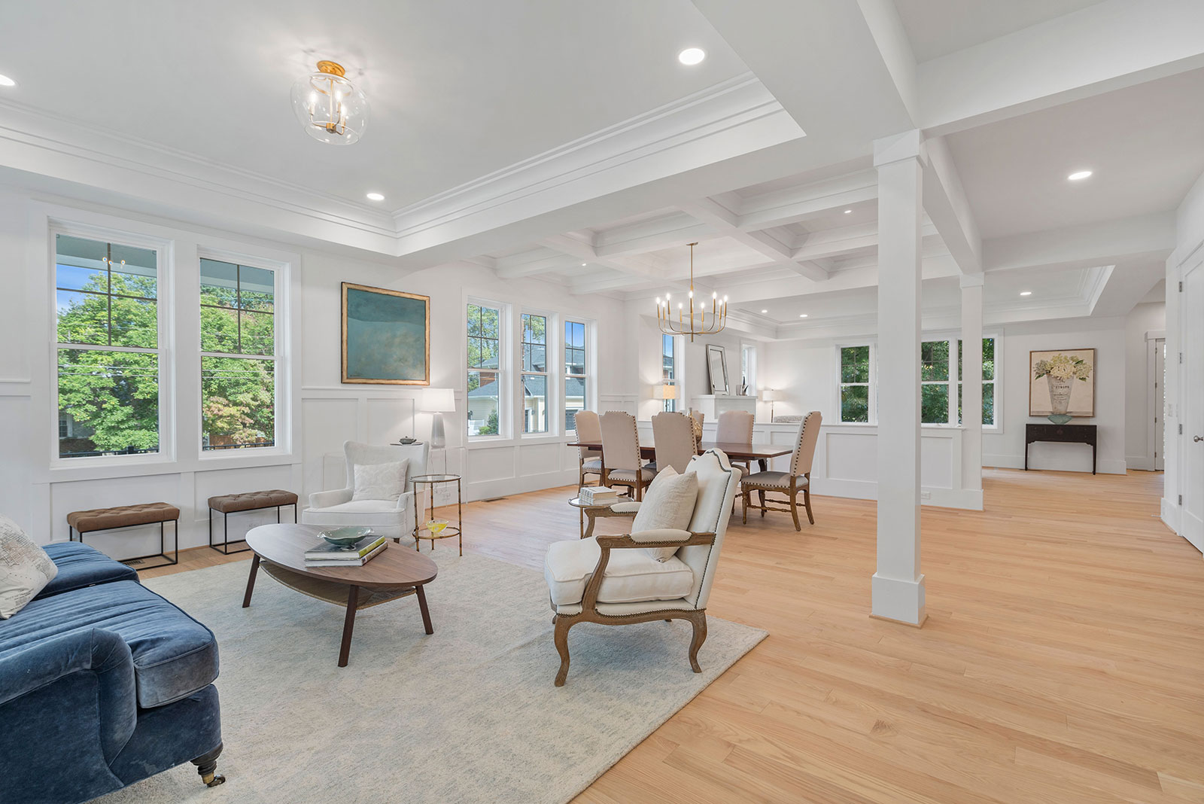
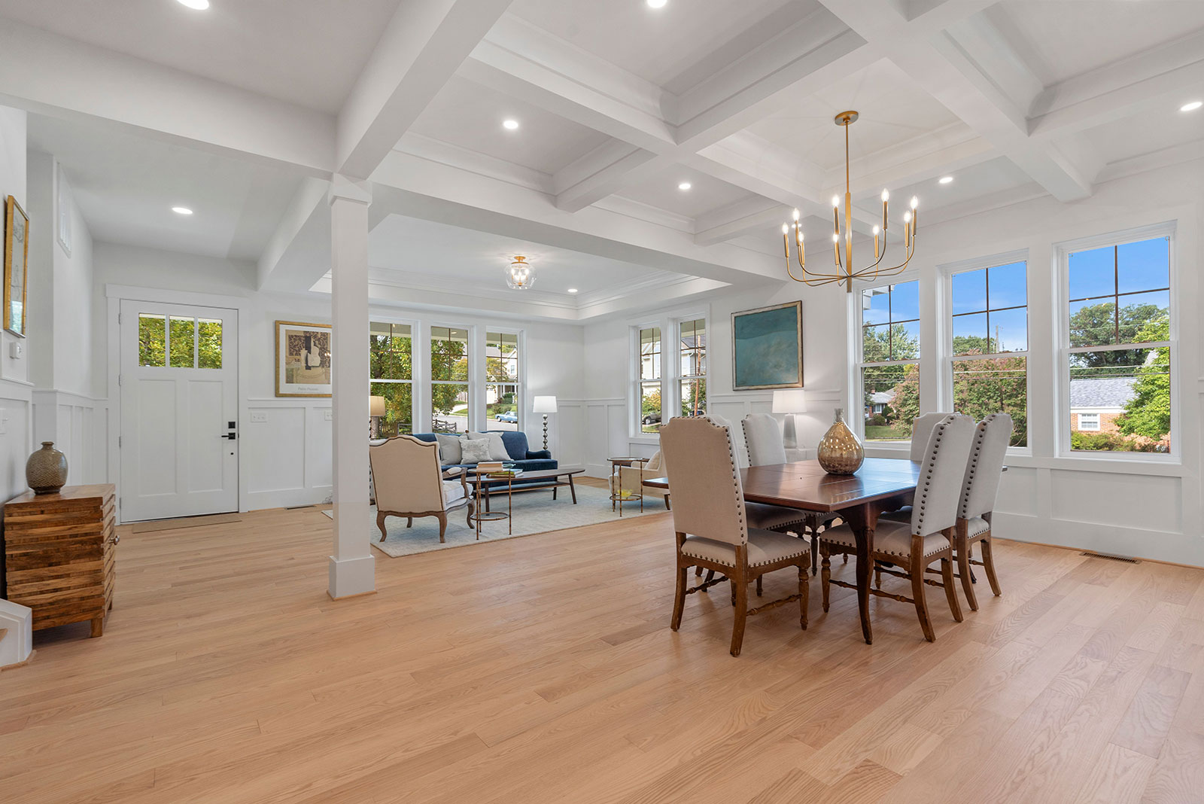
Address:4601 41st Street N. Neighborhood: Golf Club Manors Type: 3 BR, 3 BA single-family detached Listed: $1,349,900
Noteworthy: Beautiful Home on Fantastic .34 Acre Lot!
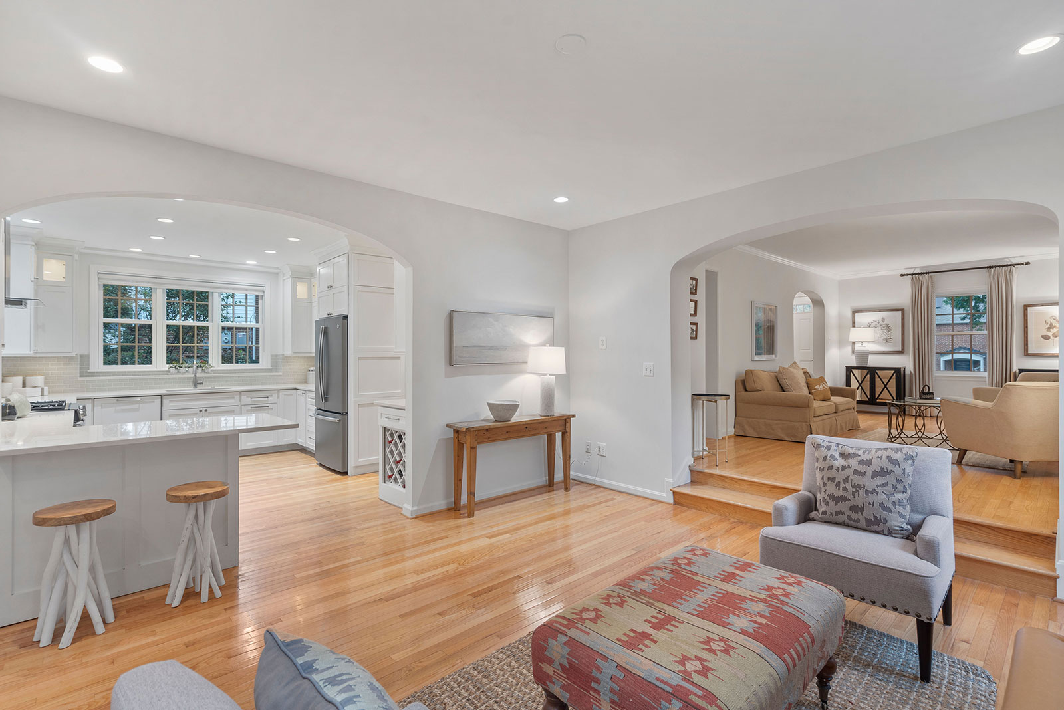
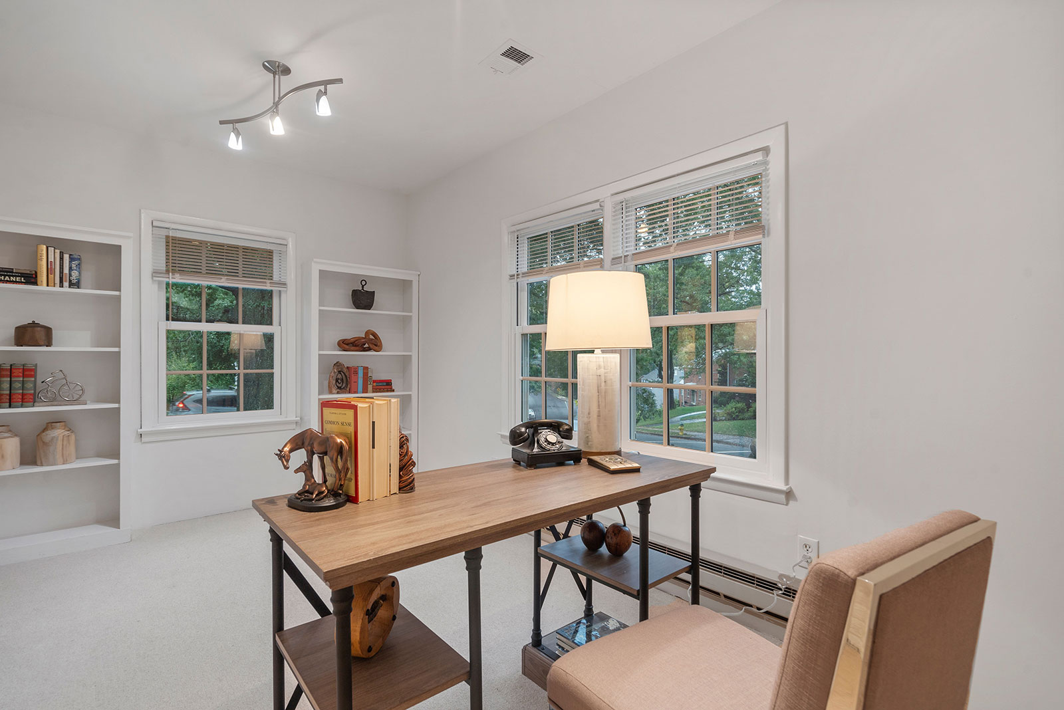
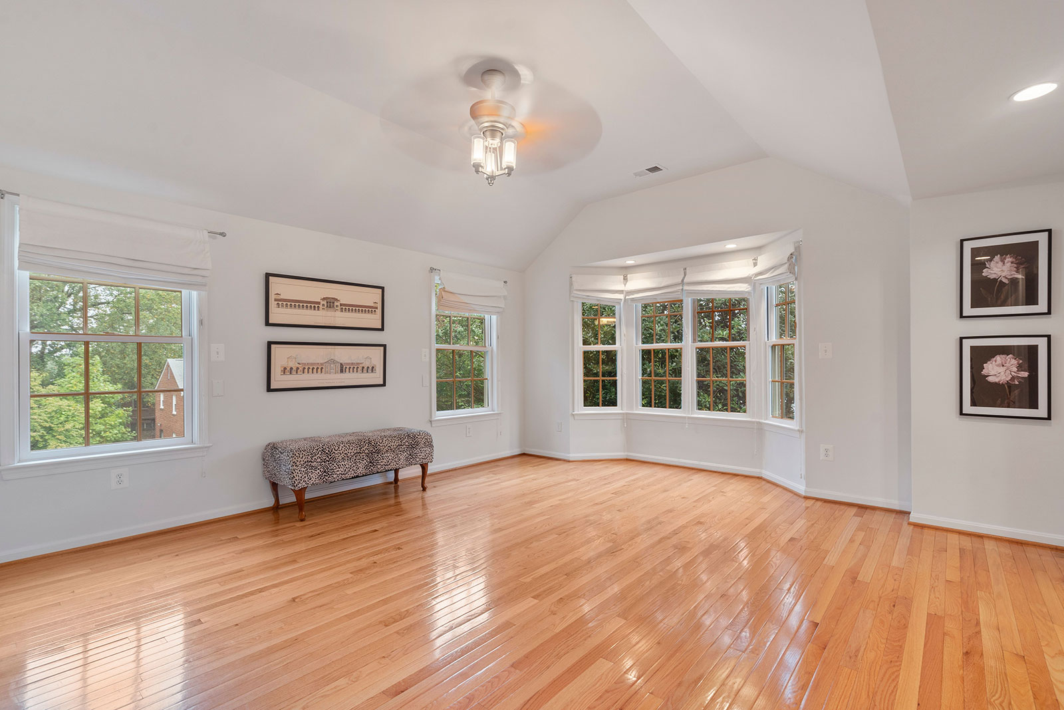
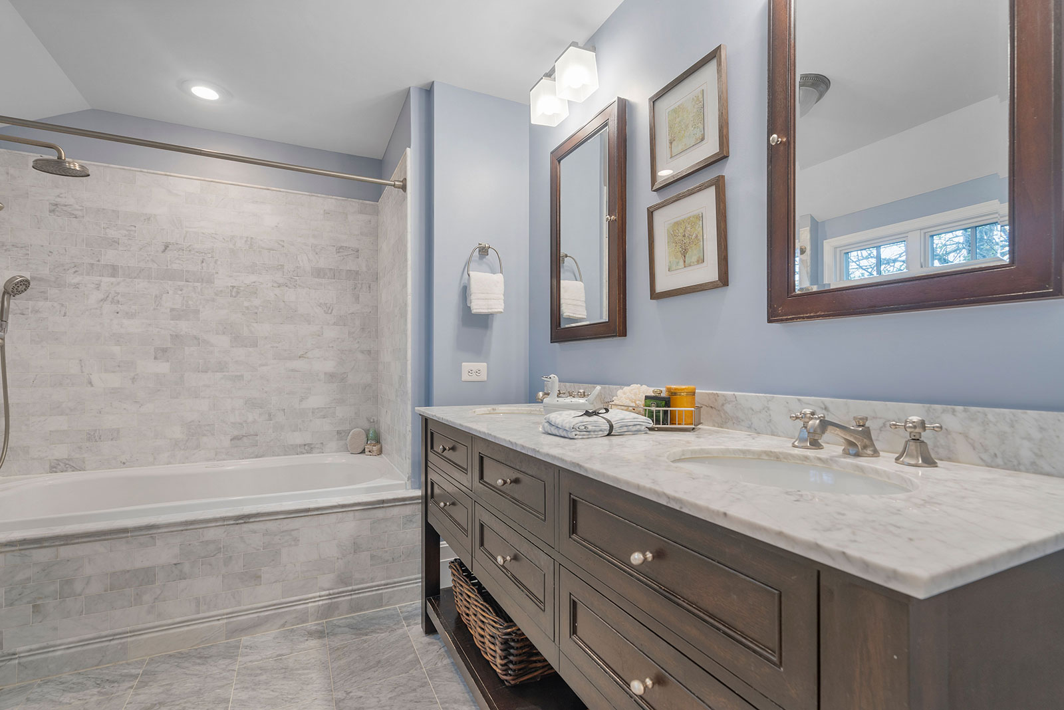
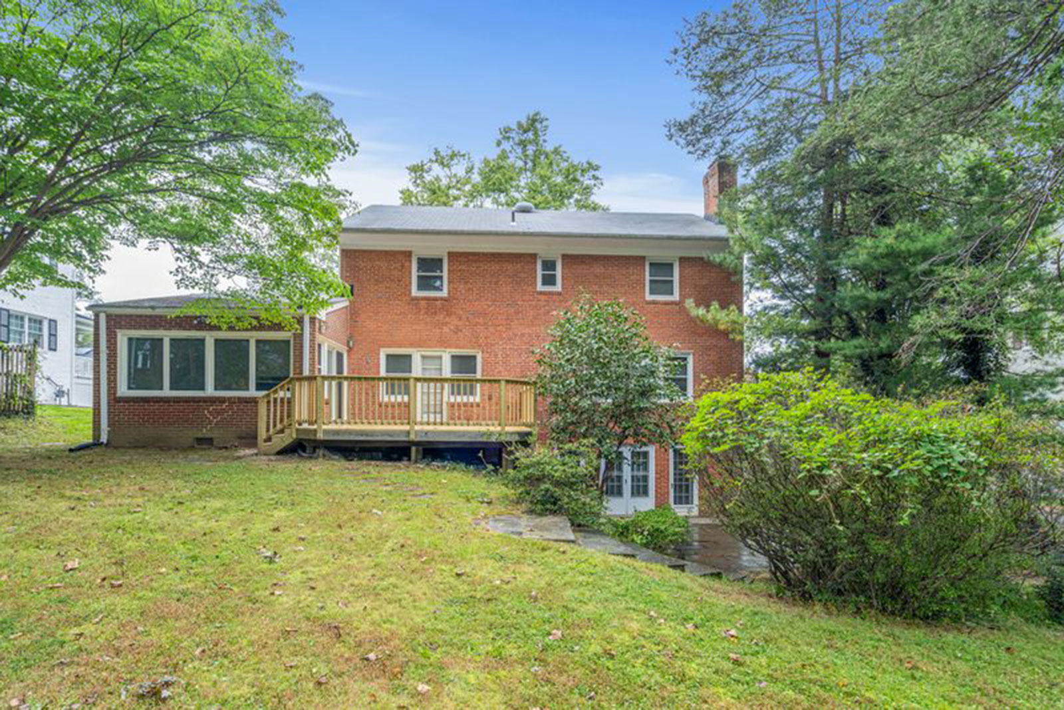
Just Listed! 4601 41st Street N., a beautifully updated brick rambler nestled in the sought-after Golf Club Manors neighborhood. Set on a unique 14,762 square-foot lot spanning both Fairfax and Arlington counties, this home seamlessly blends timeless charm with modern updates.
Featuring a light-filled open floor plan, 3 spacious bedrooms, and 3 updated bathrooms, this property offers an ideal balance of style, comfort, and functionality. Whether you’re relaxing or entertaining, 4601 41st Street N. serves as a perfect retreat in one of Northern Virginia’s most desirable neighborhoods.
Stop by our Open House this Saturday from 2-4 p.m. or Sunday from 12-2 p.m. and see all the photos and 3D tour at www.fergusonrealestateteam.com.
Address:1035 N. Kensington Street Neighborhood: Westover Type: 4 BR, 4 (+1 half) BA townhouse — 2,340 sq. ft. Listed: $1,175,000
Noteworthy: Open Houses scheduled for Thursday, Jan. 30 from 5-7 p.m., Saturday and Sunday Feb. 1 and 2 from 1-3 p.m.
Beautifully finished and like-new townhouse offering nearly 2,400 square feet of thoughtfully designed living space, including four bedrooms — each with its own full bathroom — and a large two-car garage, walking distance to parks and Westover Village (restaurants, specialty groceries, coffee and ice cream shops, and beer garden).
What makes this home stand out? The versatile layout delivers great main level entertaining space, a rooftop terrace, and excellent storage, all enhanced by high ceilings and abundant natural light. Located within the highly-rated school pyramid of Cardinal Elementary (walkable), Swanson Middle (walkable), and Yorktown High, this home is also just a short drive to Virginia Hospital Center. Easy guest parking is available on neighborhood streets and in dedicated community spaces.
What makes this community great? An exceptionally walkable community! Walk into charming Westover Village featuring a specialty grocery store and sandwich/pizza shop, The Italian Store, locally owned Ayers Variety and Hardware, Westover Market Beer Garden, Trade Roots Coffee Shop, Toby’s Ice Cream, Westover Library, weekly Westover Farmers Market (every Sunday), and a variety of excellent restaurants. Outdoor enthusiasts will love the proximity to three fantastic parks — Lacey Woods Park, Westover Park, and Bon Air Park and Rose Garden — offering courts, open spaces, and picturesque nature trails. The nearby award-winning trail system, including the Custis, Four Mile Run, and W&OD trails, provides miles of paved paths for biking and walking.
Minutes by car to Washington, D.C., Tysons, Clarendon, Old Town, Alexandria, downtown Falls Church, Reagan National and Dulles International Airports, the Pentagon, and Amazon HQ2.
Address:5317 10th Street N. Neighborhood: Lacey Forest Type: 5 BR, 3 (+1 half) BA single-family detached — 3,600 sq. ft. Listed: $1,775,000
Noteworthy: Silver Level High Performance Home Energy Rating
Walk to Lacey Woods Park, bike path, and Westover Village’s restaurants, library, shops, and Sunday farmer’s market from this sun-filled home located in the Cardinal, Swanson, Washington-Liberty school pyramid.
Following a home energy audit, the seller enhanced the energy efficiency of the home with insulation in the walls and ceilings, new Low E windows throughout (2023), Carrier high efficient HVAC with Aprilaire humidifier (2019), standing seam and metal roof on the home with 90 year warranty (2012), and paver driveway (2012) and two fireplaces converted to gas (2014), upgraded electric panel with level 2 Electric Vehicle Charger, 240 Volt, 60 Amp (2023).
Other recent renovations: primary bathroom with free standing tub, two separate vanities, oversized glass shower, and heated towel rack (2013); renovated hall and lower bathrooms with stylish finishes, large vanities for storage, and heated towel racks (2016); updated kitchen countertops and appliances; natural gas generator, security system with exterior cameras, irrigation system, fresh paint throughout (2025) and LPV flooring in lower level rec room.
The home is in pristine condition for the buyer who values space, location, and condition.
Address:2320 Langston Boulevard Neighborhood: Courthouse Square Type: 4 BR, 3 (+1 half) BA townhouse — 2,368 sq. ft. Listed: $1,099,900
Noteworthy: Exquisite 4-level all-brick townhome nestled in Courthouse Square.
Welcome to 2320 Langston Boulevard, an exquisite 4-level all-brick townhome in the desirable Courthouse Square neighborhood.
This home features 4 bedrooms, 3 full bathrooms, 1 half bathroom, and a top-floor suite. Just a 10-minute walk to the Court House Metro station, this property offers convenience with easy access to the best of Arlington and D.C. You’ll enjoy nearby shopping, including Mom’s Organic Market right across the boulevard, and quick connections to I-66 and the GW Parkway. Tucked away near the back of the community, this home offers a more private setting minutes away from parks, hiking, and biking trails.
Inside, you’ll find thoughtfully designed spaces for both living and entertaining. The ground level welcomes you with a spacious front foyer, a flexible room that can serve as a bedroom or office, and access to a 2-car garage. Ascend to the main level, where a formal living room with a cozy gas fireplace and a large dining area with gleaming hardwood floors await. The recently upgraded eat-in kitchen is a chef’s delight.
The second floor is home to two bedroom suites, each offering comfort and privacy. The primary suite impresses with two walk-in closets, a stunning cathedral ceiling, and an en-suite bathroom featuring a soaking tub, separate shower, and double vanity. The second bedroom on this floor includes a closet and its own full bath with a tub-shower combination. On the top level, a versatile suite with a full bath and large closet provides an ideal space for a guest retreat.
Address:1600 N. Oak Street #525 Neighborhood: Rosslyn Type: 2 BR, 2 BA condo — 1,205 sq. ft. Listed: $649,900
Noteworthy: Move-in ready 2 bed, 2 bath, with an open kitchen, parking, and extra storage!
Welcome to The Belvedere #525!
This spacious condo spans over 1,200 square feet and offers incredible value with two bedrooms, two bathrooms, an open kitchen, a separate dining area, and a bright sunroom with treetop views.
Featuring bamboo floors throughout, the layout is ideal for both everyday living and entertaining. The dining area is perfect for hosting guests, while the open kitchen is outfitted with granite countertops, generous cabinet space, and overlooks the light-filled living room. The primary bedroom boasts multiple closets, including a large walk-in, providing ample storage. The second bedroom also features abundant closet space and direct access to the sunroom, which can serve as a home office or relaxation spot with natural light pouring in.
The Belvedere is a full-service building offering top-notch amenities, including a resort-style pool, state-of-the-art fitness center, tennis/pickleball courts, 24/7 front desk, party room, convenience store, and a car wash area. Located just a short walk from the Rosslyn Metro, Target, Starbucks, and Safeway, with easy access to Whole Foods and major highways, this home puts everything at your fingertips.
This prime condo offers quick access to D.C., and all the area has to offer!
Address:5415 18th Street N. Neighborhood: Tara Type: 4 BR, 3 (+1 half) BA single-family detached — 3,100 sq. ft. Listed: $1,850,000
Noteworthy: Brimming with character, expanded colonial on 12,500 sf level lot
Located in the most desirable area within the leafy Tara neighborhood, the home is well-sited on a level lot graced by tall trees and mature landscaping. Light steams through the large windows highlighting the many recent updates — roof, windows, wood floors, renovated powder room and lower level bathroom, exterior paint, and refurbished rec room.
Traditional living room flows into sunroom, to gracious dining room, eat in kitchen to yard with fire pit. A powder room is tucked off the foyer along with a bedroom.
Upstairs, the primary bedroom has vaulted ceilings, a loft above for office and storage, a Juliet balcony overlooking the gorgeous yard, a dressing area and bathroom. Two more bedrooms and a hall bath are on this level. The lower level rec room provides areas for media, play, and hobbies. With a full bathroom, the space doubles as a private spot for a guest. The laundry room and storage complete this level.
Walk to neighborhood parks, Westover Village’s library, shops, restaurants and Sunday farmer’s market as well as the larger Lee-Harrison Center for groceries, and a variety of shops and restaurants.
A home filled with character and style in a fantastic location.
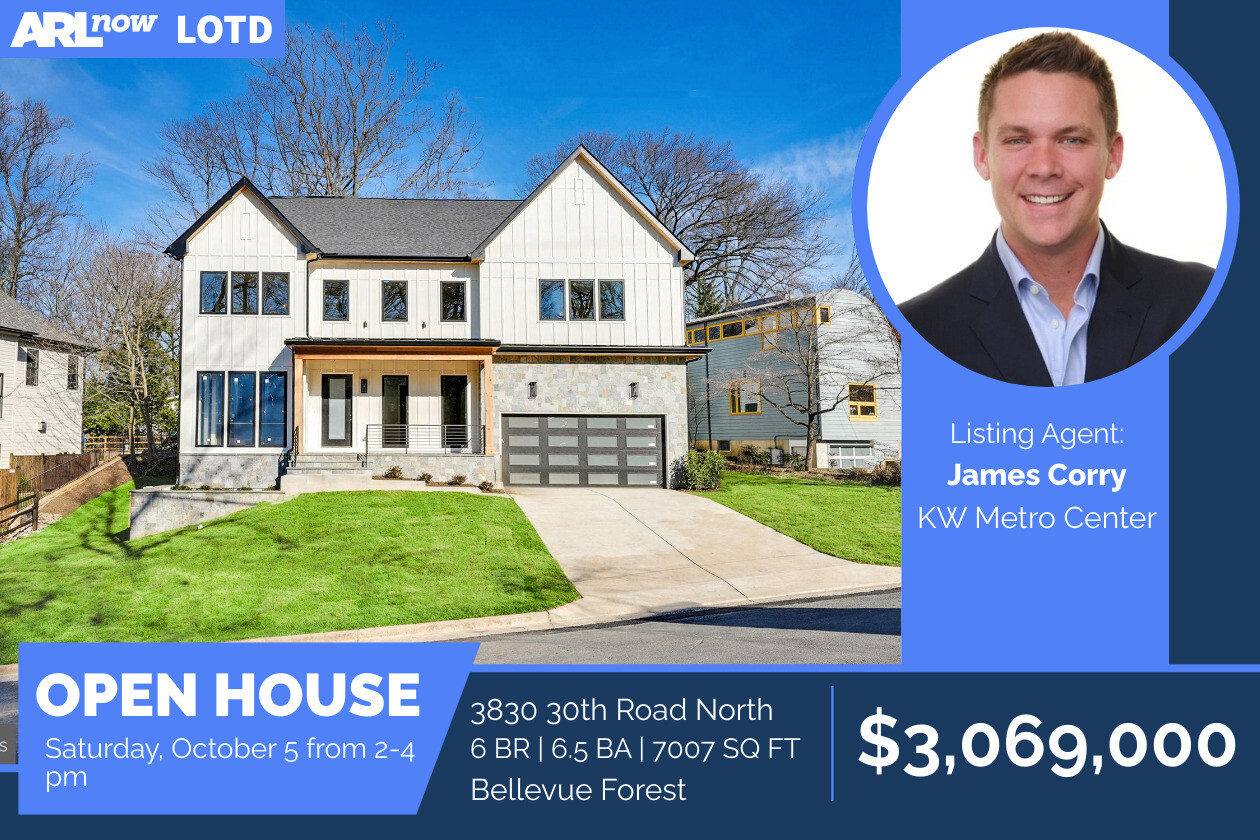
Address:3830 30th Road North Neighborhood: Bellevue Forest Type: 6 BR, 6 (+1 half) BA single-family detached — 7,007 sq. ft. Listed: $3,069,000
Noteworthy: Newly built Bellevue Forest home brings together modern luxury & prime location
Welcome to your dream home in Arlington’s coveted Bellevue Forest neighborhood!
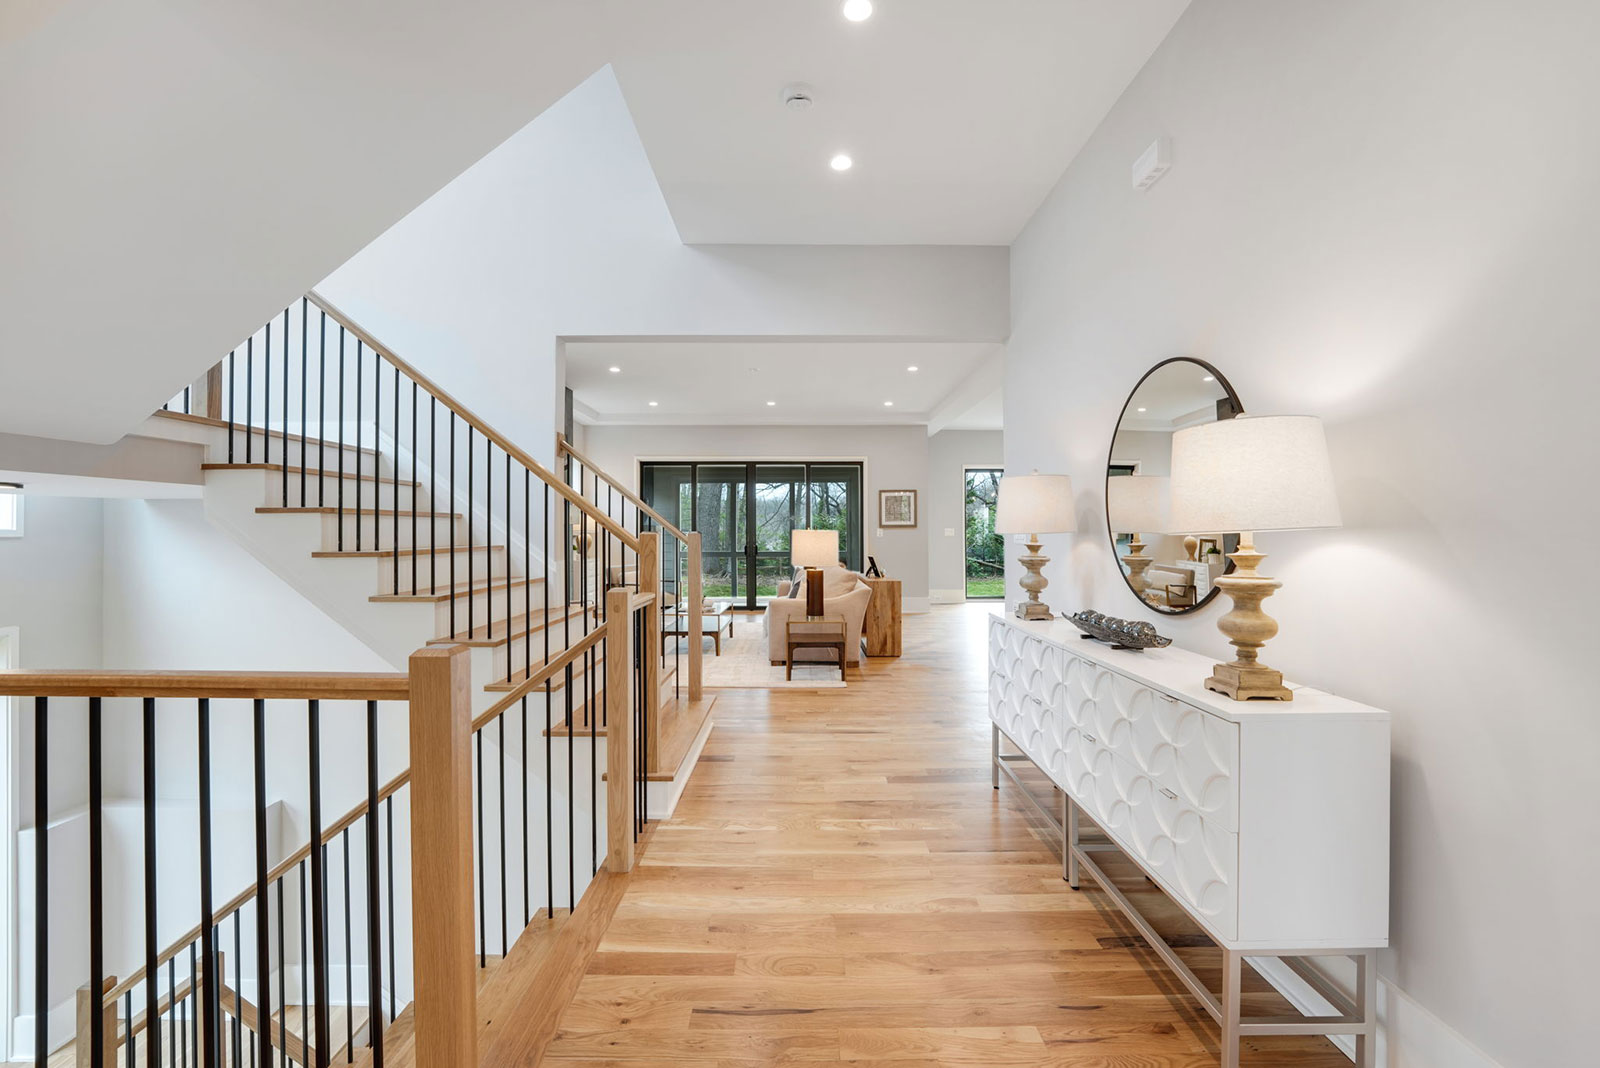
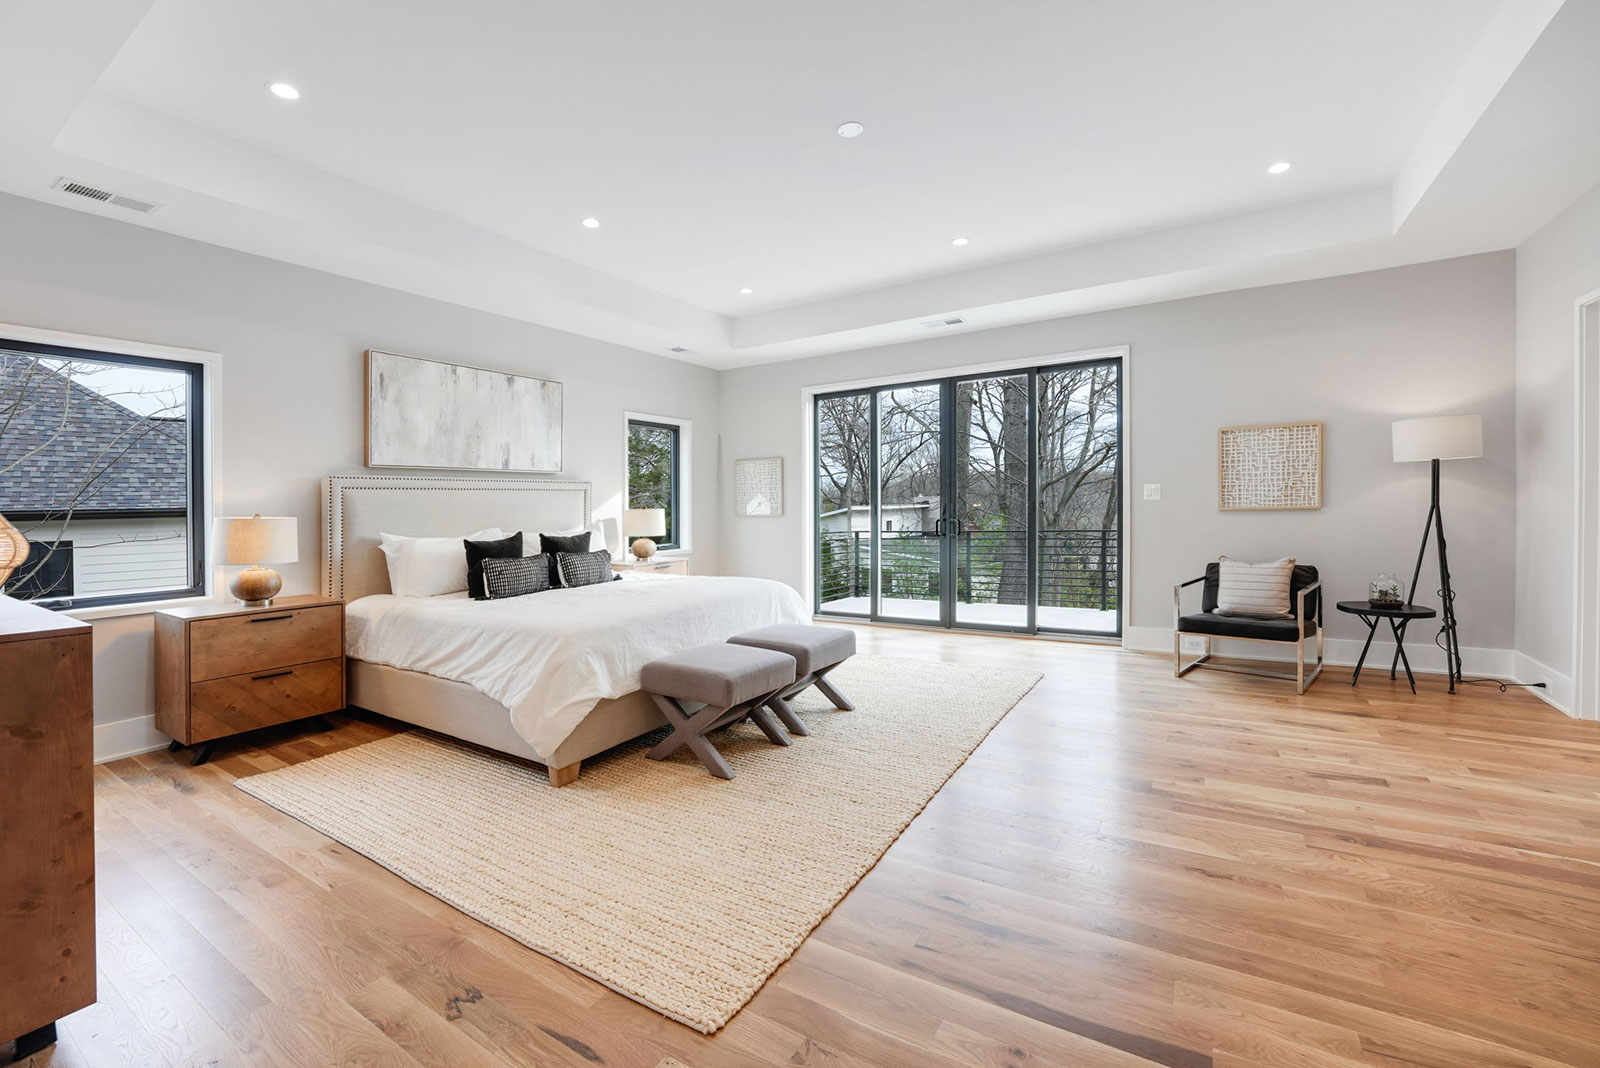
This breathtaking contemporary residence by HR Developers seamlessly combines modern design, luxurious finishes, and an unbeatable location. Positioned just moments from parks like Zachary Taylor and Donaldson Run and within easy reach of Washington Golf & Country Club, this home provides the ideal setting for those seeking both tranquility and convenience. The home’s grand entrance sets the stage with its soaring 10-foot ceilings, impeccable white oak flooring, and abundant natural light.
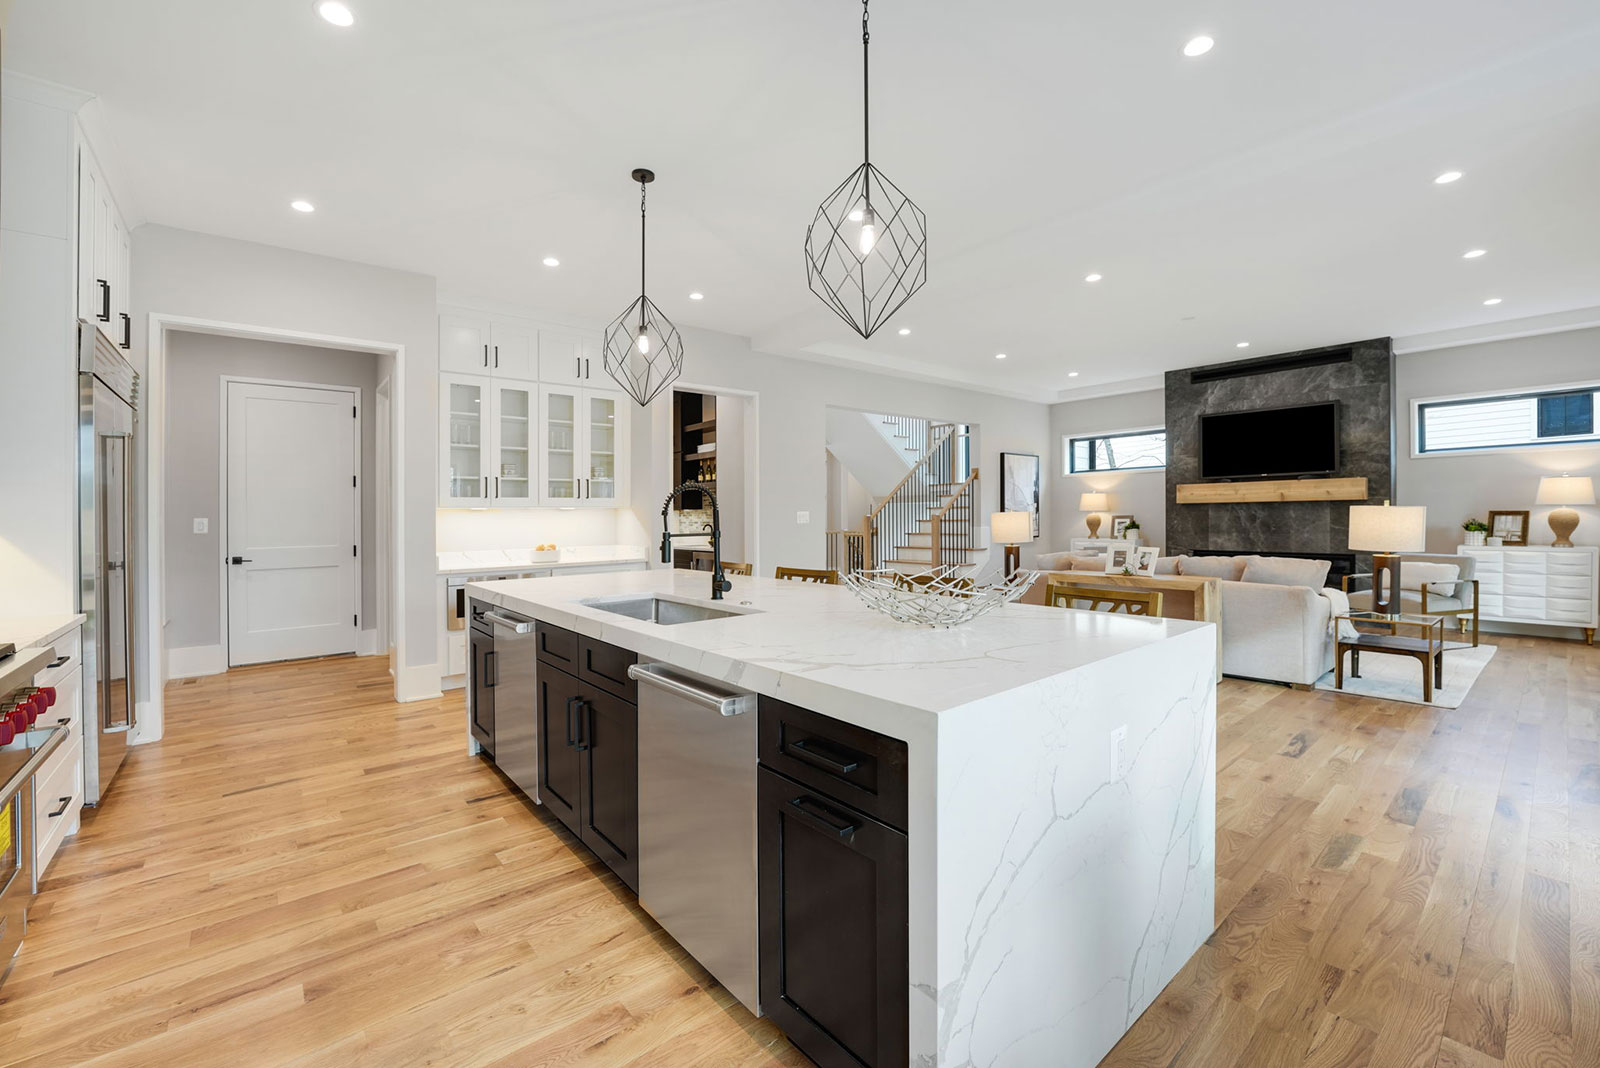
The expansive main level includes a private bedroom suite, perfect for guests or multi-generational living, while an elevator shaft adds flexibility for future accessibility. A chef’s dream, the gourmet kitchen with high-end appliances opens to the family room, creating an inviting space for entertaining. Step outside to the screened-in porch with a cozy gas fireplace for year-round enjoyment.
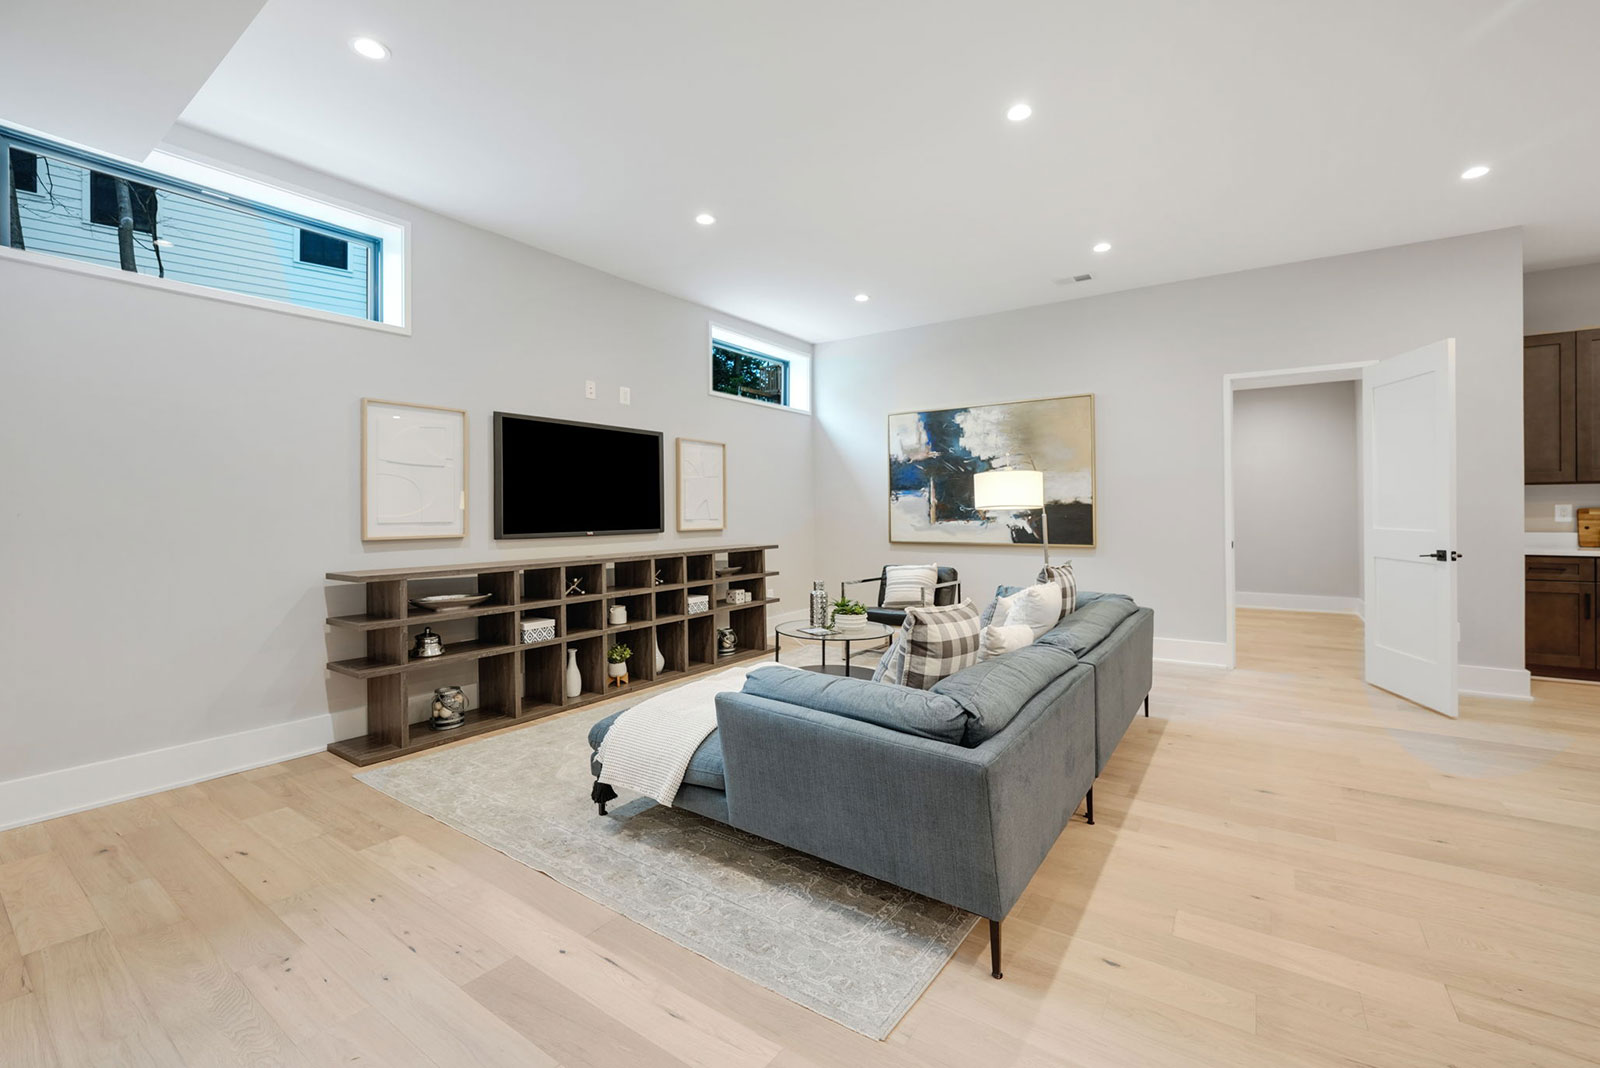
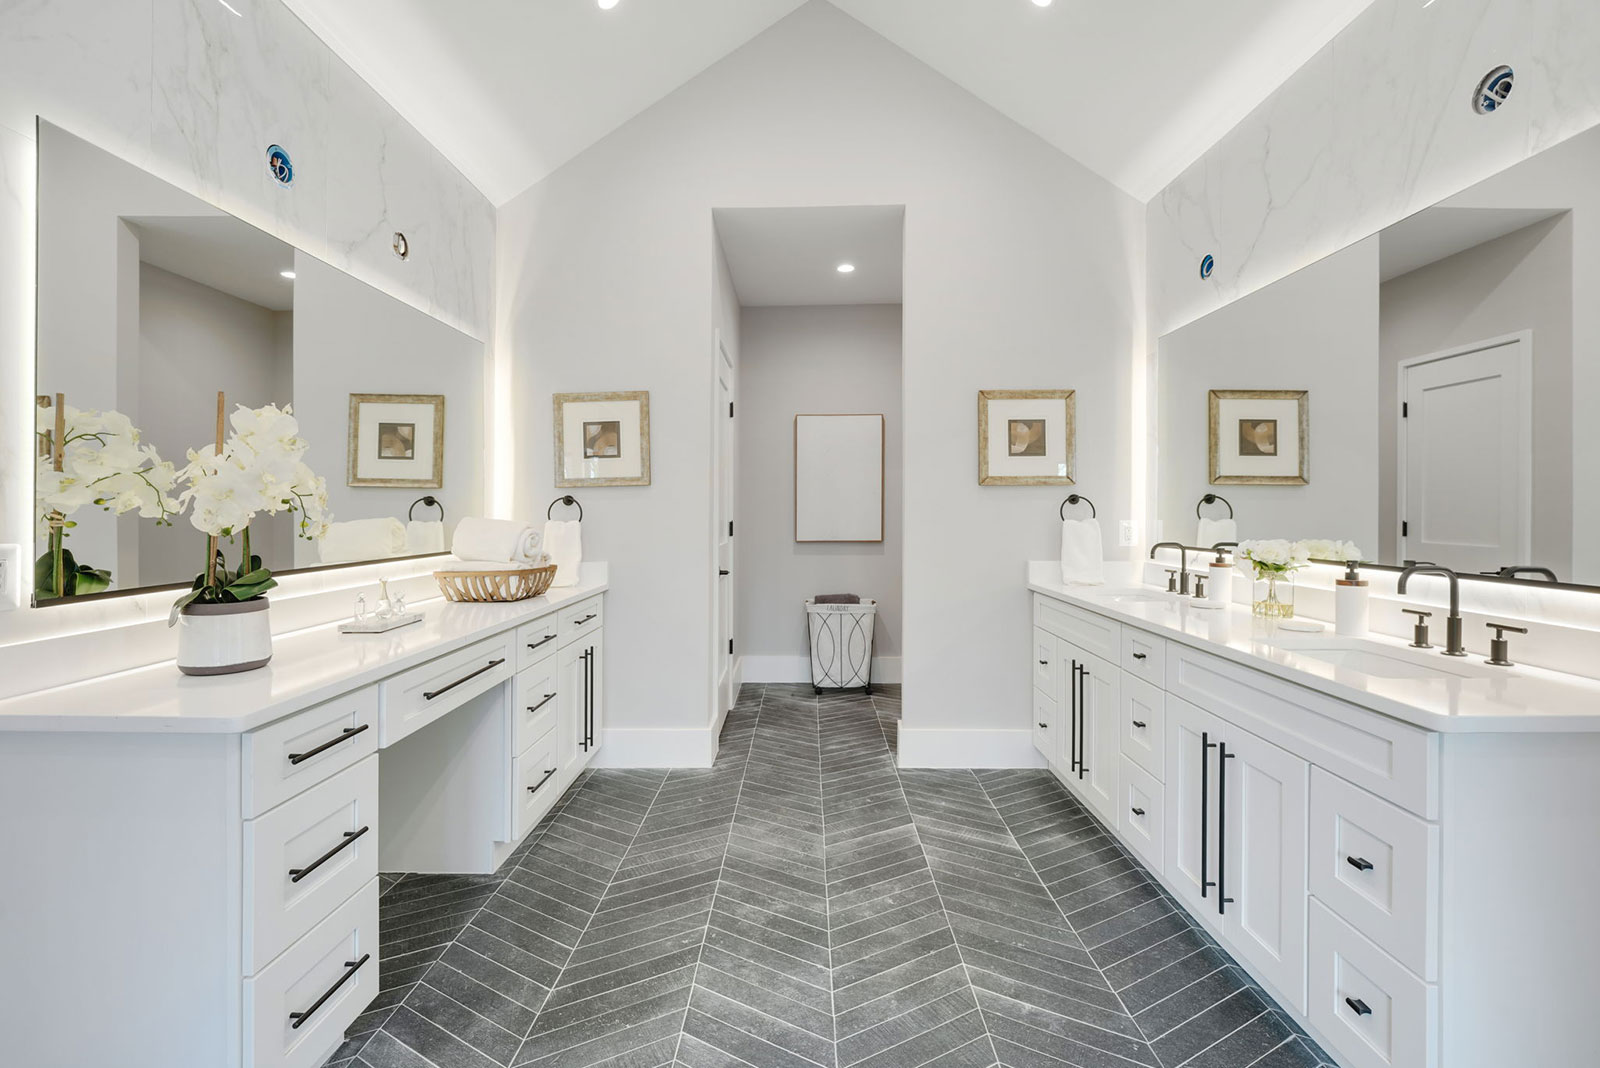
Upstairs, retreat to the primary suite, where a private balcony offers a serene view of the lush backyard. The luxurious spa-like bathroom features dual vanities, a glass-enclosed shower, and a freestanding soaking tub, creating a true oasis. The lower level is designed for entertainment and recreation, boasting a large rec room, a wet bar, and a media room that could be converted into the ultimate golf simulator space.
Situated just minutes from Marymount University and Arlington’s best shops, dining, and entertainment, and with easy access to GW Parkway and downtown D.C., this home offers unparalleled convenience and is zoned to top-rated schools — Jamestown Elementary, Williamsburg Middle, and Yorktown High.
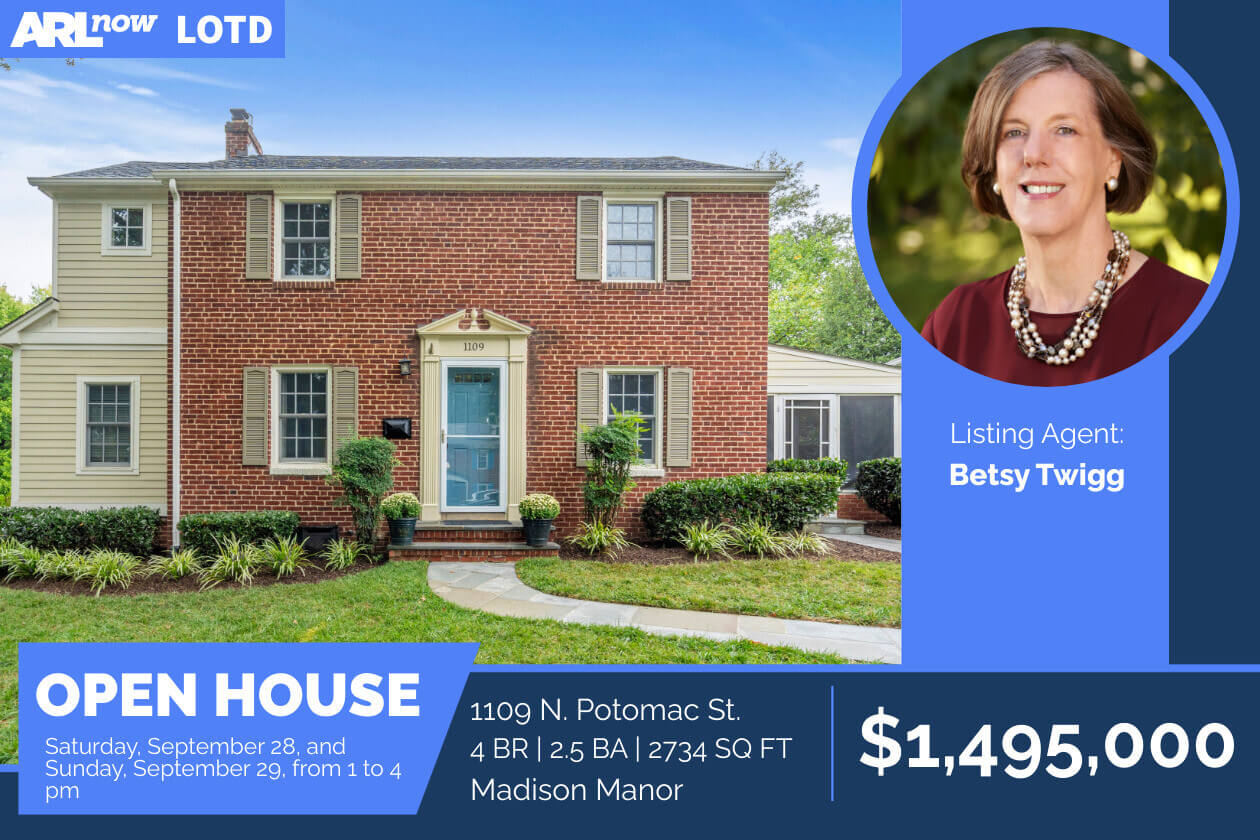
Address:1109 N. Potomac Street Neighborhood: Madison Manor Type: 4 BR, 2 (+2 half) BA single-family detached — 2,734 sq. ft. Listed: $1,495,000
Noteworthy: Expanded Colonial with high-end kitchen in Cardinal Swanson Yorktown pyramid
Exceptional 4 bedroom, 2.5 bath home in the leafy Madison Manor neighborhood.
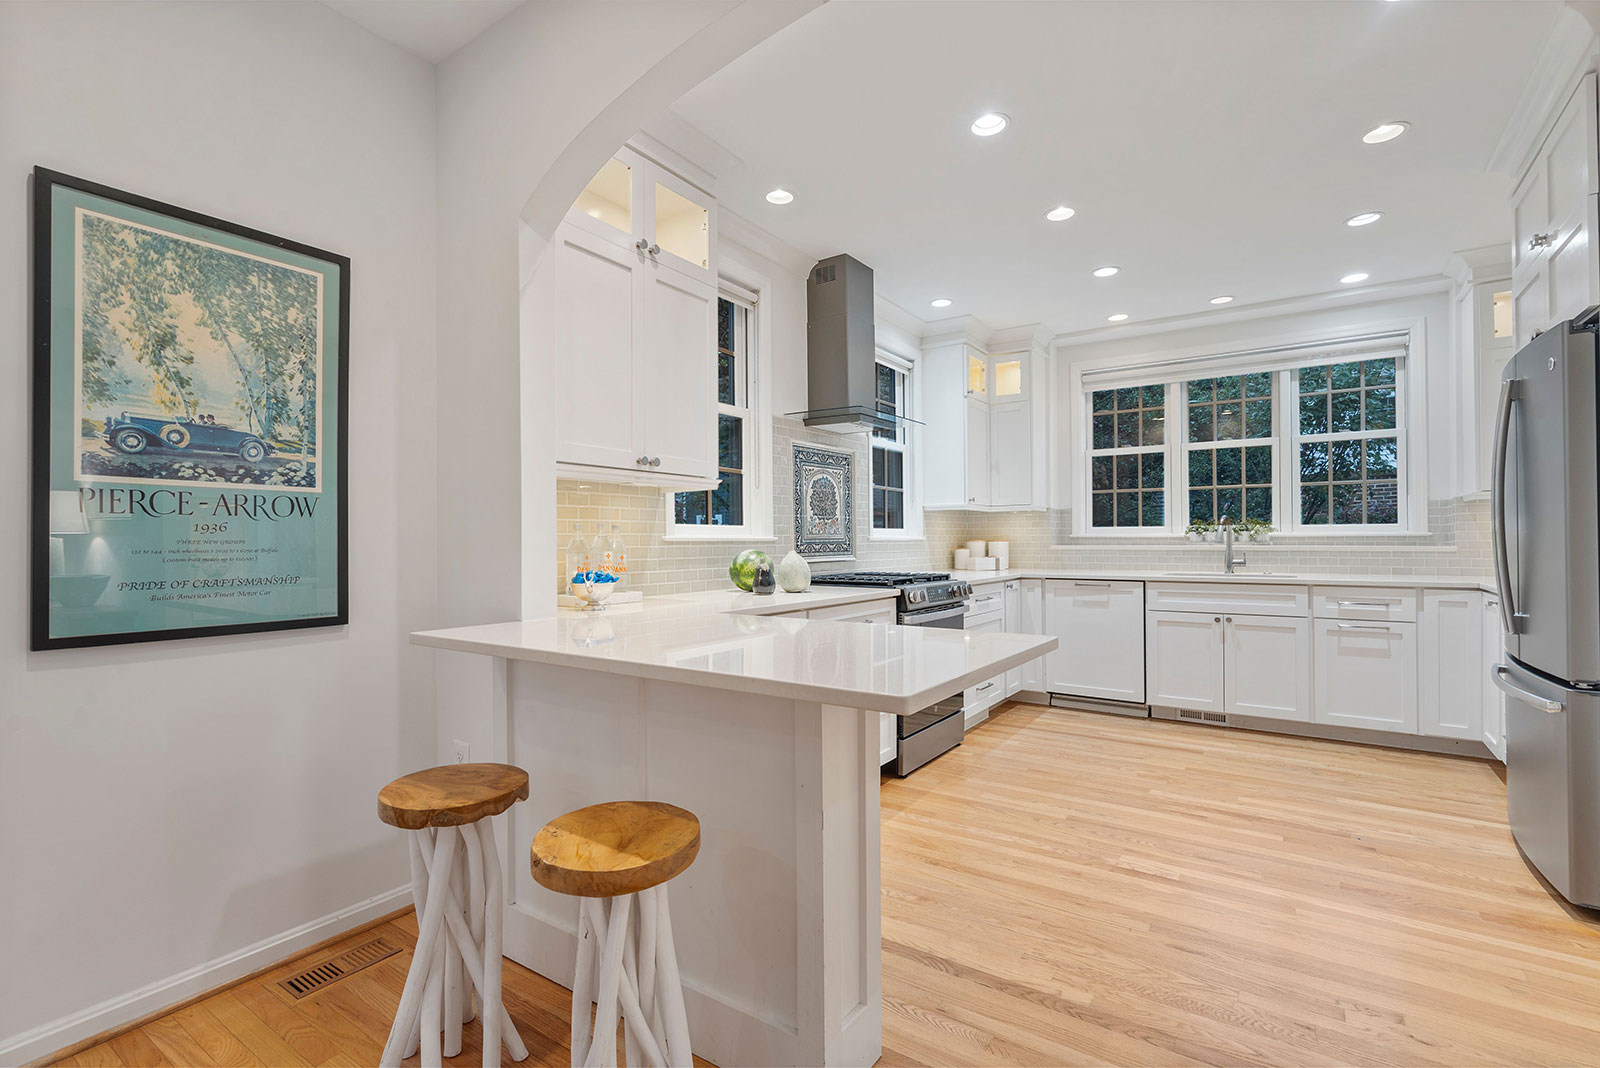
Desirable details include spacious family room open to chef-style kitchen with abundant cream cabinets, solid surface countertops, matte finish appliances, and wine chiller. French doors from dining room lead to screen porch and a second entry from the porch to the mudroom, and backyard. Main level office with built-ins and a powder room complete the level.
Upstairs, the primary bedroom features vaulted ceiling, multiple windows, fitted walk-in closet, and a private bathroom with soaking tub and double sink vanity. Three more bedrooms on this level along with an updated hall bathroom. The lower level has a big rec room and another powder room. Large laundry room with even more storage. Well landscaped lot with areas for play, sports, and gardening.
Walk to Madison Manor Park, the heart of the community, Westover Village, bike path, East Falls Church and Ballston Metro Station. An impressive home in pristine move-in condition.
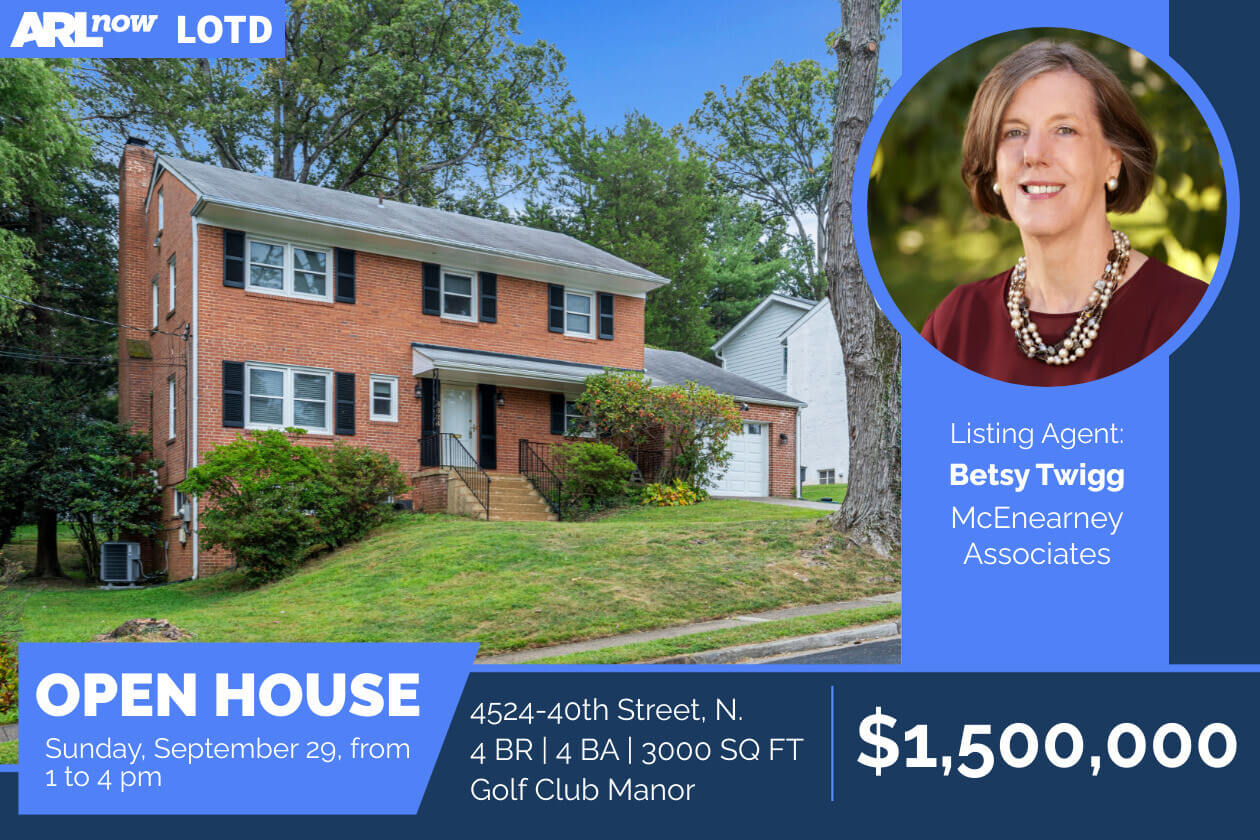
Address:4524 40th Street N. Neighborhood: Golf Club Manor Type: 4 BR, 4 BA single-family detached — 3,000 sq. ft. Listed: $1,500,000
Noteworthy: Big 4 bedroom, 4 bath colonial on 12,000sf lot in Jamestown, Williamsburg, Yorktown
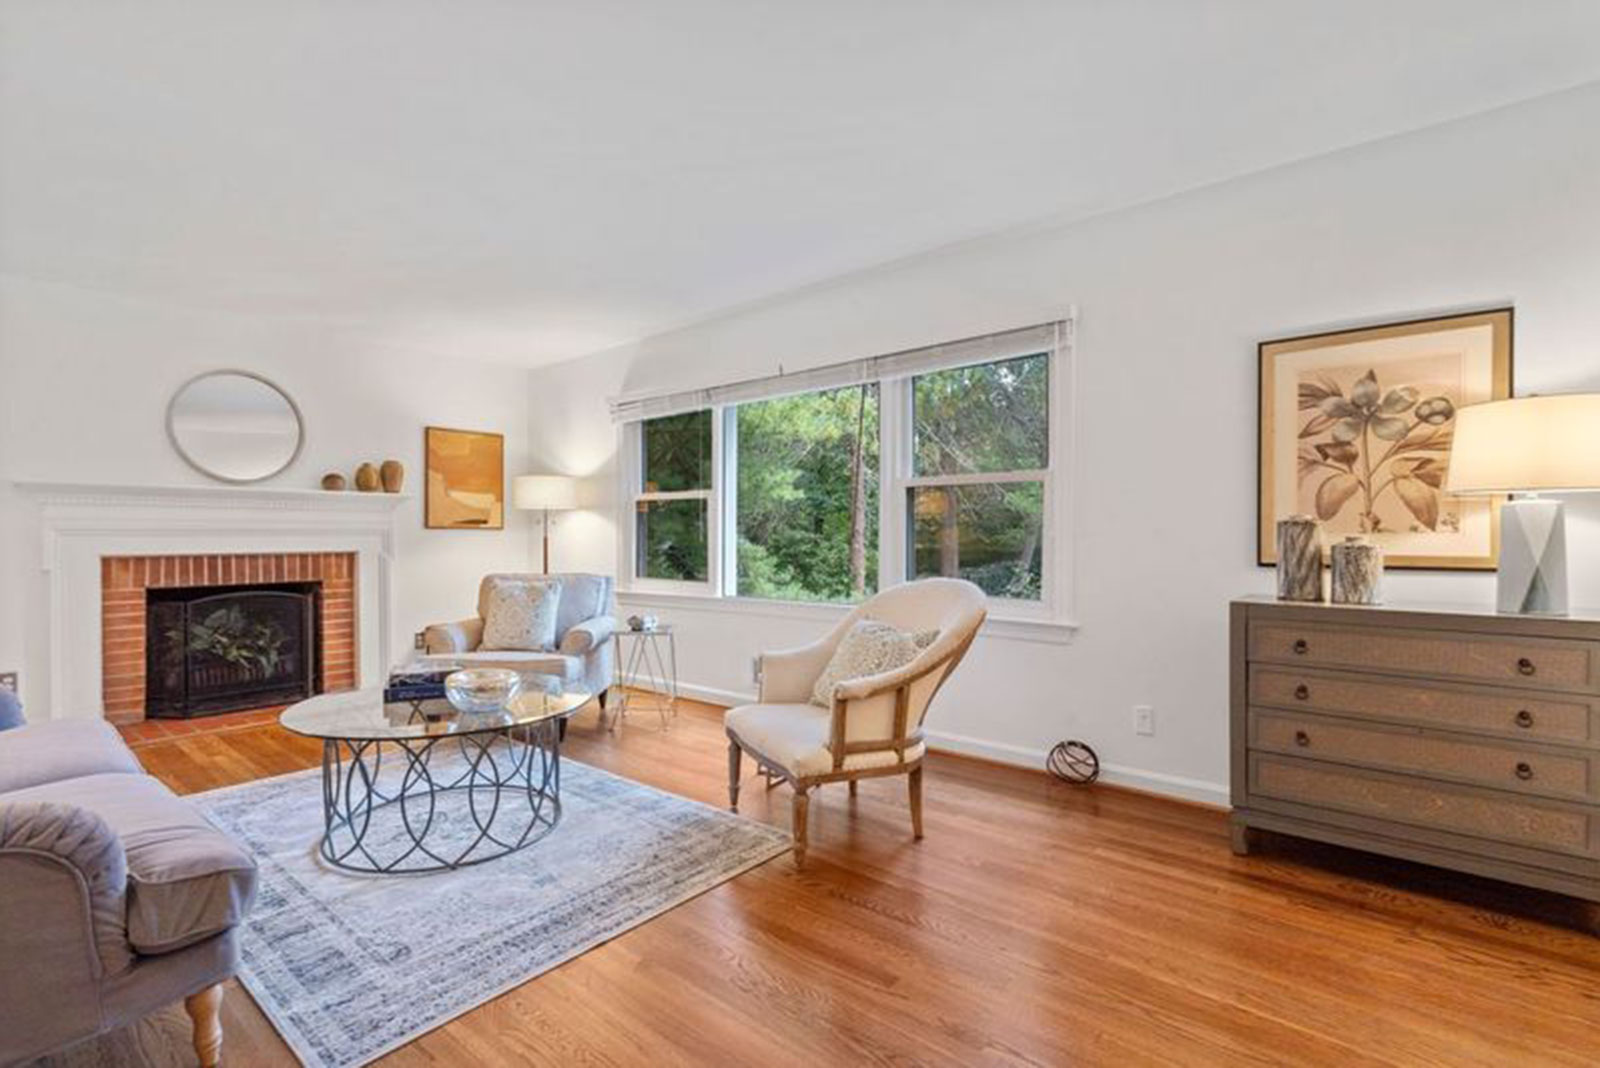
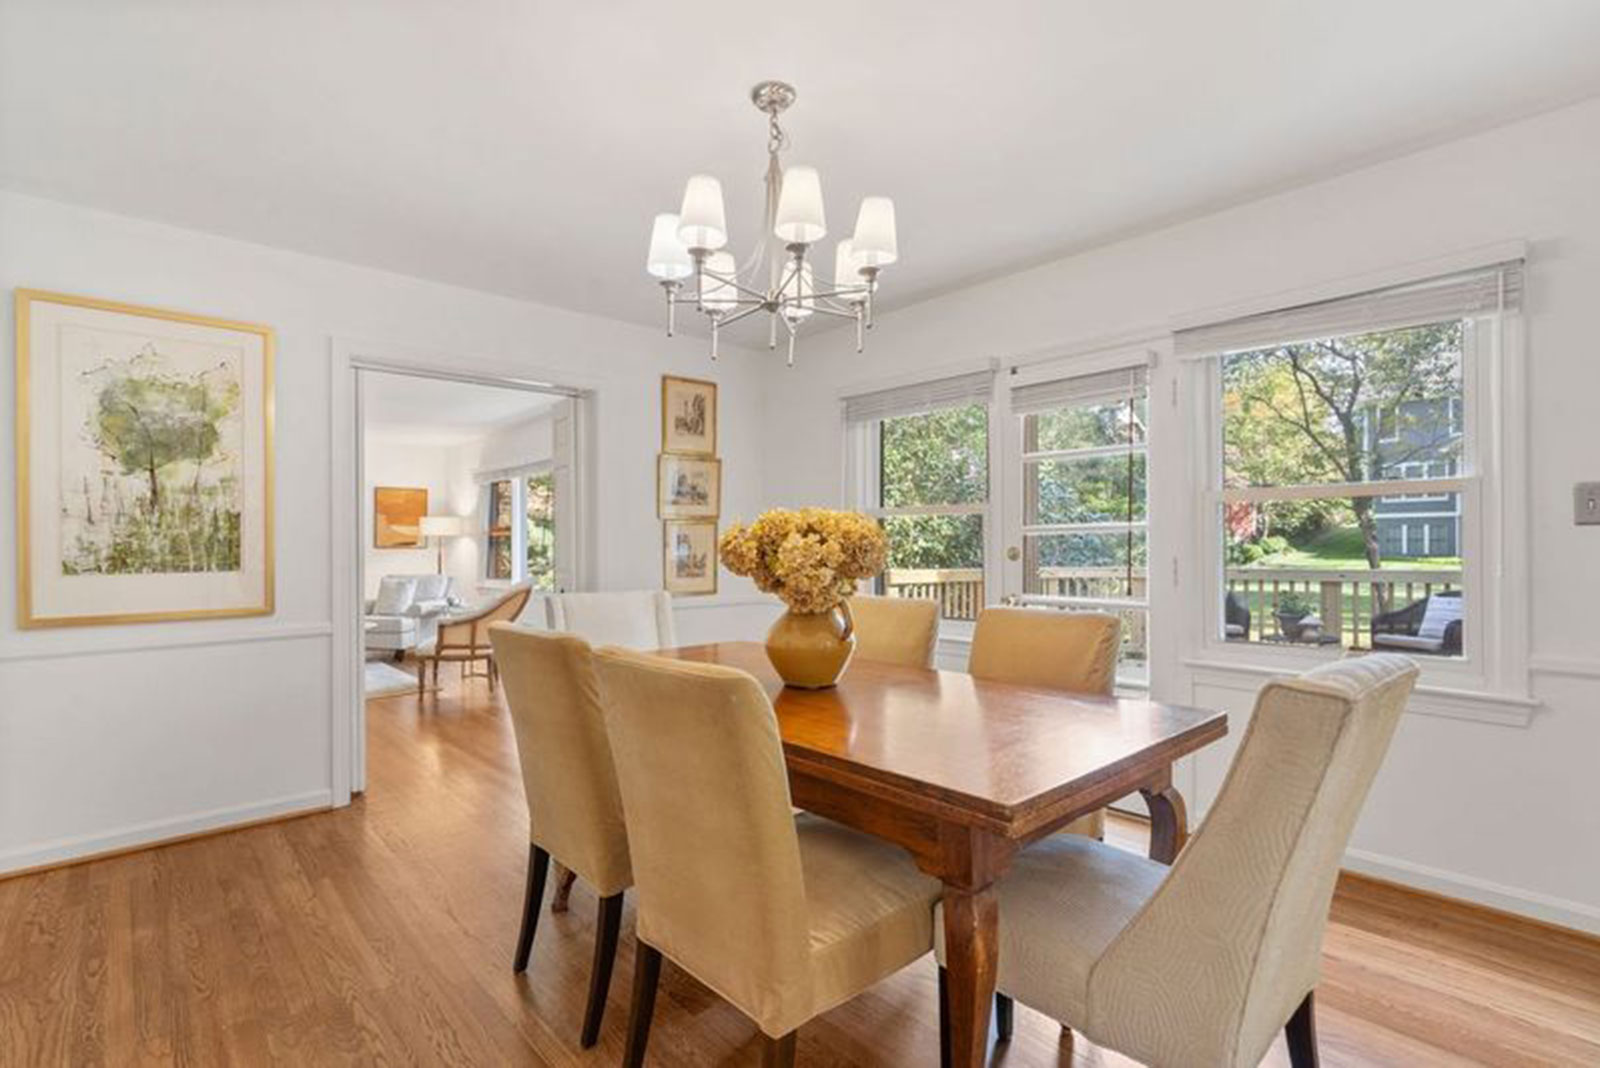
Fresh paint, gleaming wood floors on three levels, main level office or fifth bedroom, family room off updated kitchen, and lower level rec room with doors to patio. Recent updates — 2024: new deck off family room; 2023: new air conditioning, microwave, dishwasher; 2020: new double pane windows throughout the home and new sliding doors to deck, garage door, updated hall bath, new storm doors.
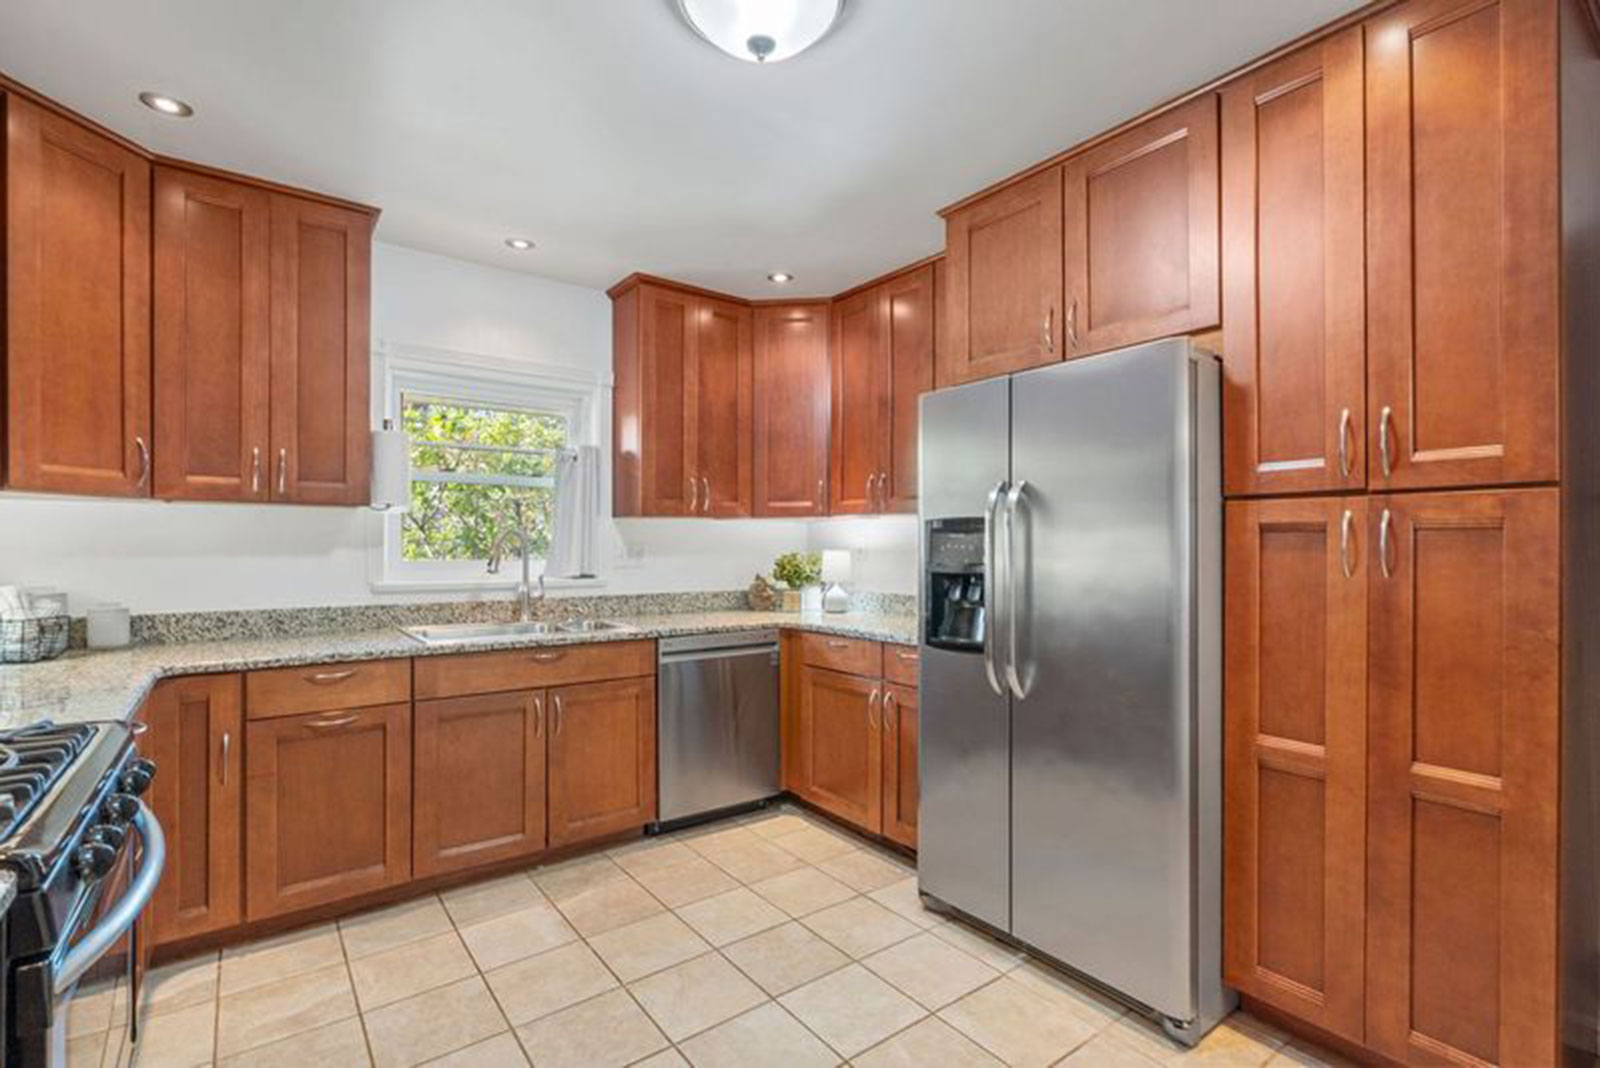
Deep garage opening directly to large kitchen, featuring light wood cabinets, granite tops, and stainless appliances. Access from both dining room and family room allows excellent flow for gatherings or daily living. Fireplaces in rec room and living room. Private backyard with mature trees and landscaping.
Easy access to Washington and Maryland via nearby Chain Bridge, good reverse commute to Tysons, Reston, Dulles Airport and tech corridor. Good commute to government, military, and business centers in Arlington, Alexandria, and Falls Church.
A pristine home awaits the buyer who values space, value, and location.
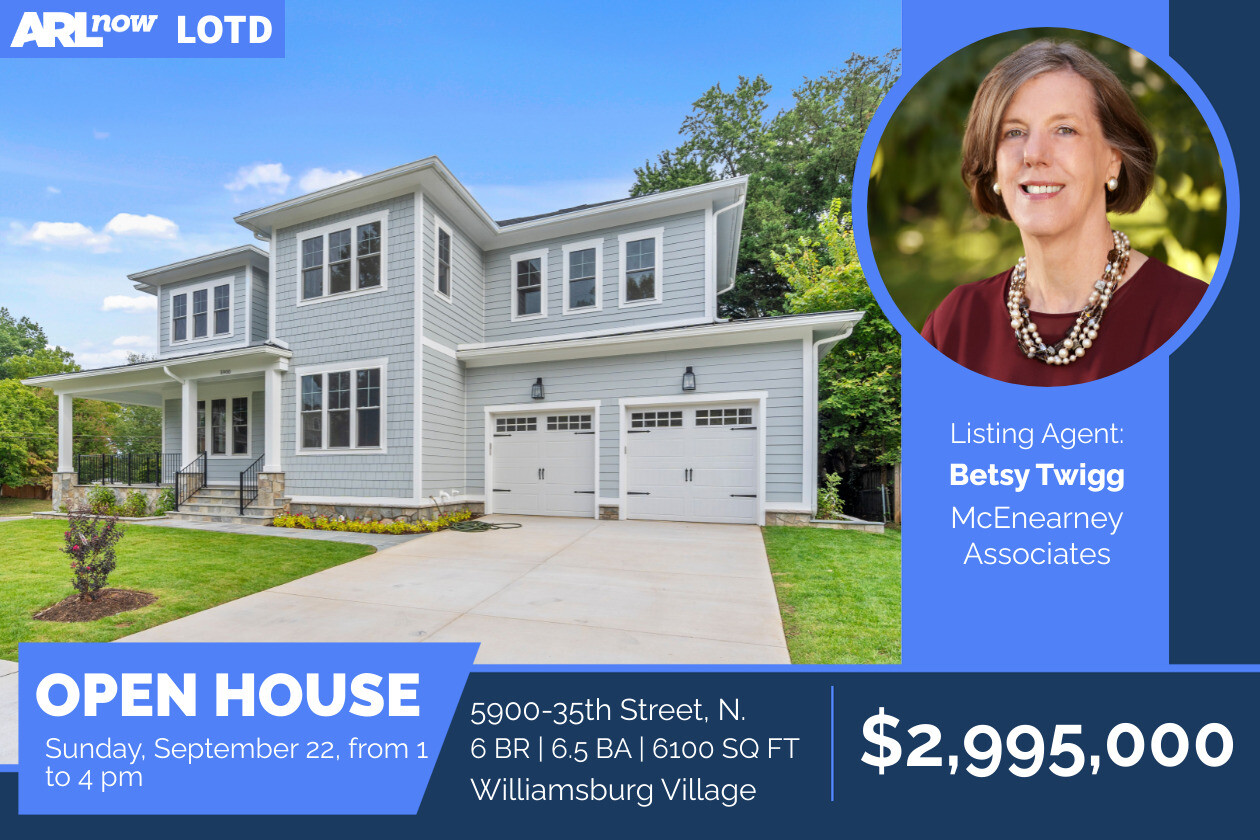
Address:5900 35th Street, N. Neighborhood: Williamsburg Village Type: 6 BR, 6 (+1 half) BA single-family detached — 6,100 sq. ft. Listed: $2,995,000
Noteworthy: Quality built by A&N Homes with an eye to energy efficiency and low maintenance
Well sited on an 11,700 square foot lot in the Discovery, Williamsburg, Yorktown school pyramid, this new home provides space, style, and the enduring value that are hallmarks of an A&N Home.
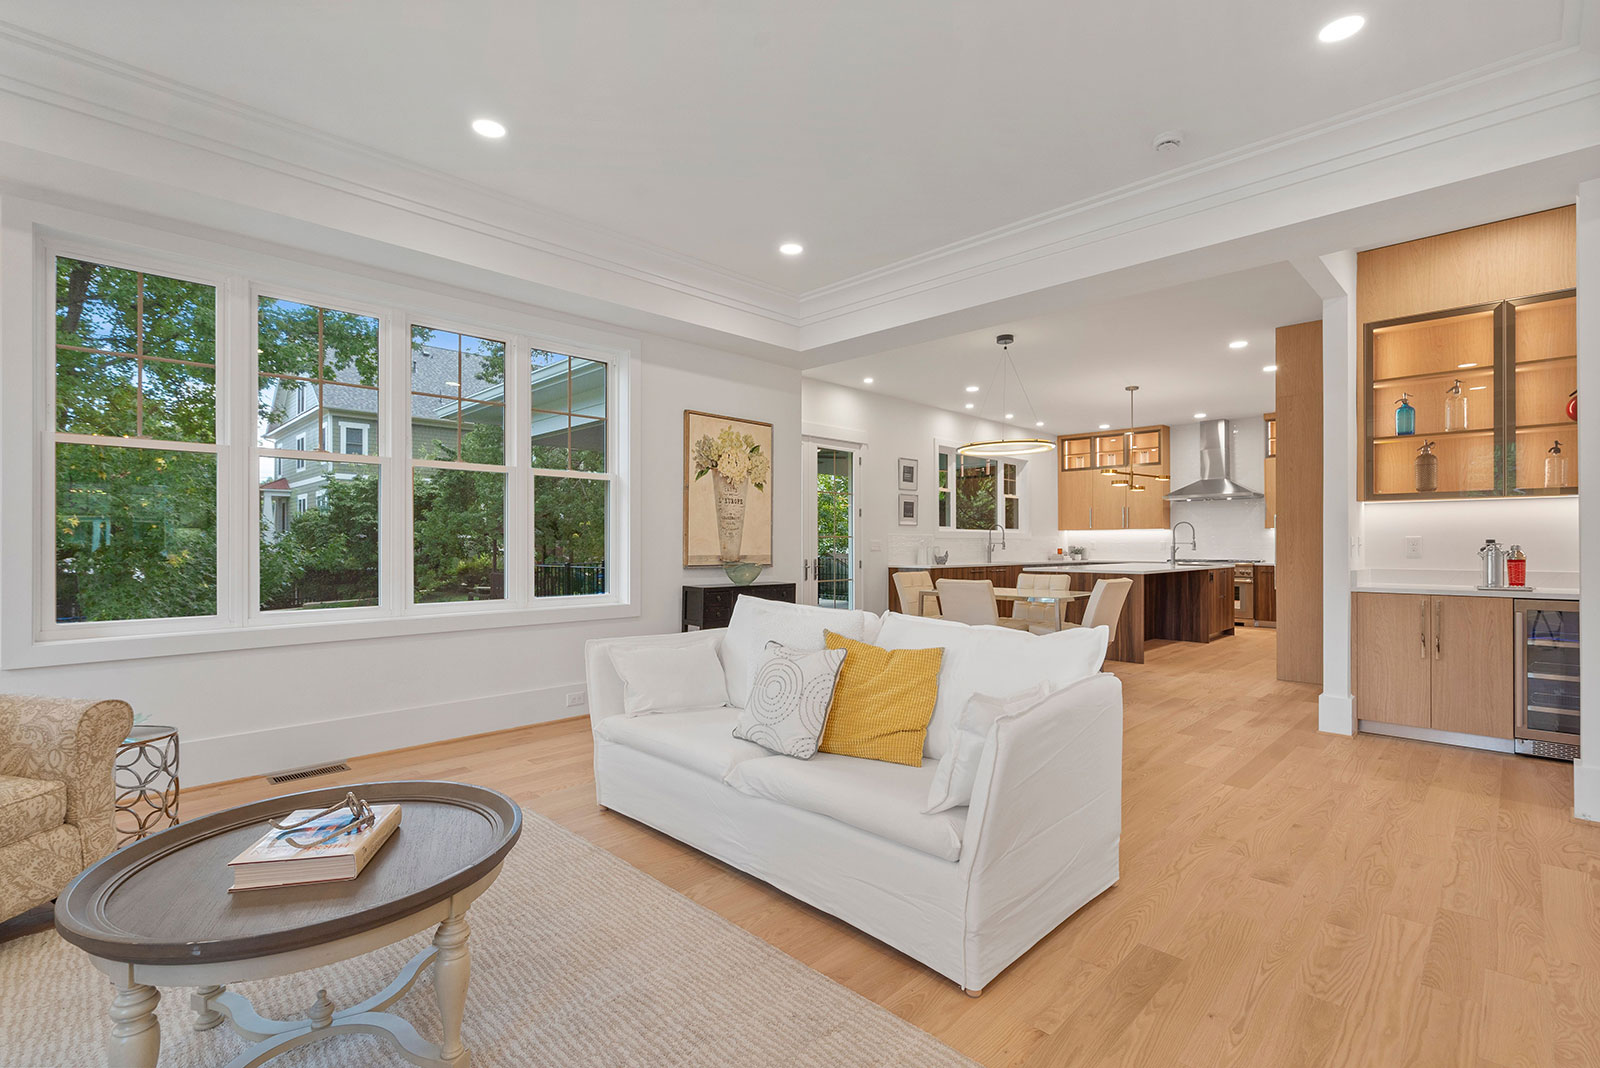
Azzurri cabinetry in the. kitchen, pantry, butler’s pantry, primary closet, coffee bar, and upstairs bathrooms. Thermador appliances and Avallon beverage and wine chillers. Four inch finished, in place oak floors on main and upper levels, sturdy LFV flooring in walkout lower level with tall windows and high ceilings. Ceramic tile and marble finishes along with Kohler fixtures in bathrooms. Ten foot ceilings on main level, primary bedroom, and second bedroom upstairs.
Extensive insulation and air sealing at Pella Low E windows. HardiPlank horizontal and shake shingle siding; stone water table and stone lined window wells. Slate floor on wraparound front porch and Trex decking on back porch. High ceiling in two car garage plus two EV chargers and a third EV charger outside. Sodded yard with mature Nellie Stevens hollies at the perimeter and Crepe Myrtles at focal points.
An exceptional home awaits the buyer who values a solid home with fine details.
Address:1709 N. Monroe Street Neighborhood: Cherrydale Type: 6 BR, 6 BA single-family detached — 6,125 sq. ft. Listed: $2,775,000
Noteworthy: Built by Enhanced Homes in the heart of Cherrydale
Experience luxury living at 1709 N Monroe Street in Cherrydale. Built by Enhanced Homes, this 6,100-square-foot residence spans three levels with 6 bedrooms and 6 bathrooms on a generous quarter-acre lot (11,247 square feet).
The main level features an inviting foyer, a versatile first-floor bedroom or office with an attached bath, and a gourmet kitchen with Thermador appliances, dual dishwashers, and an oversized walk-in butler’s pantry with an extra fridge. Enjoy the open layout with a spacious great room, elegant dining room, and a large rear deck, perfect for entertaining. An attached two-car garage offers secure parking.
Upstairs, four bedrooms each have their own bathrooms, including a primary suite with two walk-in closets and a spa-like bath. The lower level is perfect for entertaining with a large rec room, wet bar, flex space, and an additional bedroom with a full bath and walk-out access. Combining modern luxury with timeless style, this home is a prime opportunity to enjoy the best of Cherrydale.
Stop by the open house on Sunday, September 22, from 12-2 p.m.
Address:1808 N. Veitch Street Neighborhood: Lyon Village Type: 5 BR, 3 (+1 half) BA single-family detached — 3,234 sq. ft. Listed: $1,950,000
Noteworthy: Three blocks to Metro, two-car attached garage, solar panels, and au pair suite.
This stunning 1999 Colonial in Lyon Village seamlessly blends modern updates with timeless elegance, offering five bedrooms and 3.5 baths across 3,234 square feet of meticulously maintained living space.
Set on a 5,249 square foot lot, this home exudes warmth and sophistication. Sun-drenched living and dining rooms boast high ceilings and gleaming hardwood floors, setting a welcoming tone throughout. The inviting family room, anchored by a cozy gas fireplace, flows into a gourmet chef’s kitchen, complete with an oversized quartz island, top-of-the-line appliances, abundant storage, and an impressive range hood, all with views of the private, serene garden. The second floor features a luxurious primary suite with a spa-inspired bath, three additional generously sized bedrooms, and another beautifully renovated full bath.
The lower level offers an au pair suite with a private entrance, including a fifth bedroom, full bath, and a convenient kitchenette, ideal for guests or extended family. Enjoy outdoor living with beautifully landscaped gardens, whether from the deck or the stone patio, perfect for entertaining or relaxing. Incorporating modern eco-friendly features, the home is equipped with solar panels, contributing to energy efficiency and sustainability.
The two-car garage provides ample parking, and the home’s prime location is just a short walk to the Metro, shops, dining, and grocery options in Clarendon and Courthouse. This home truly offers an unmatched combination of style, convenience, and comfort in one of the area’s most desirable neighborhoods.