

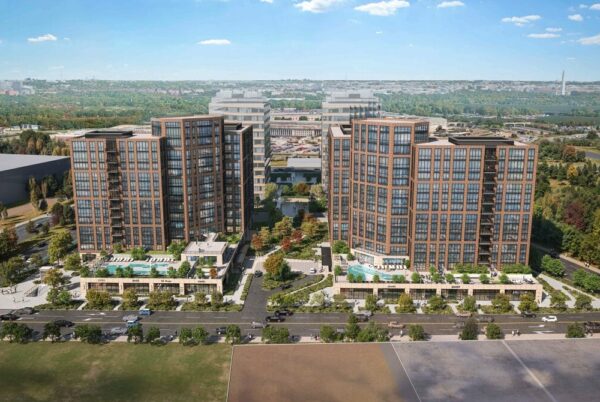
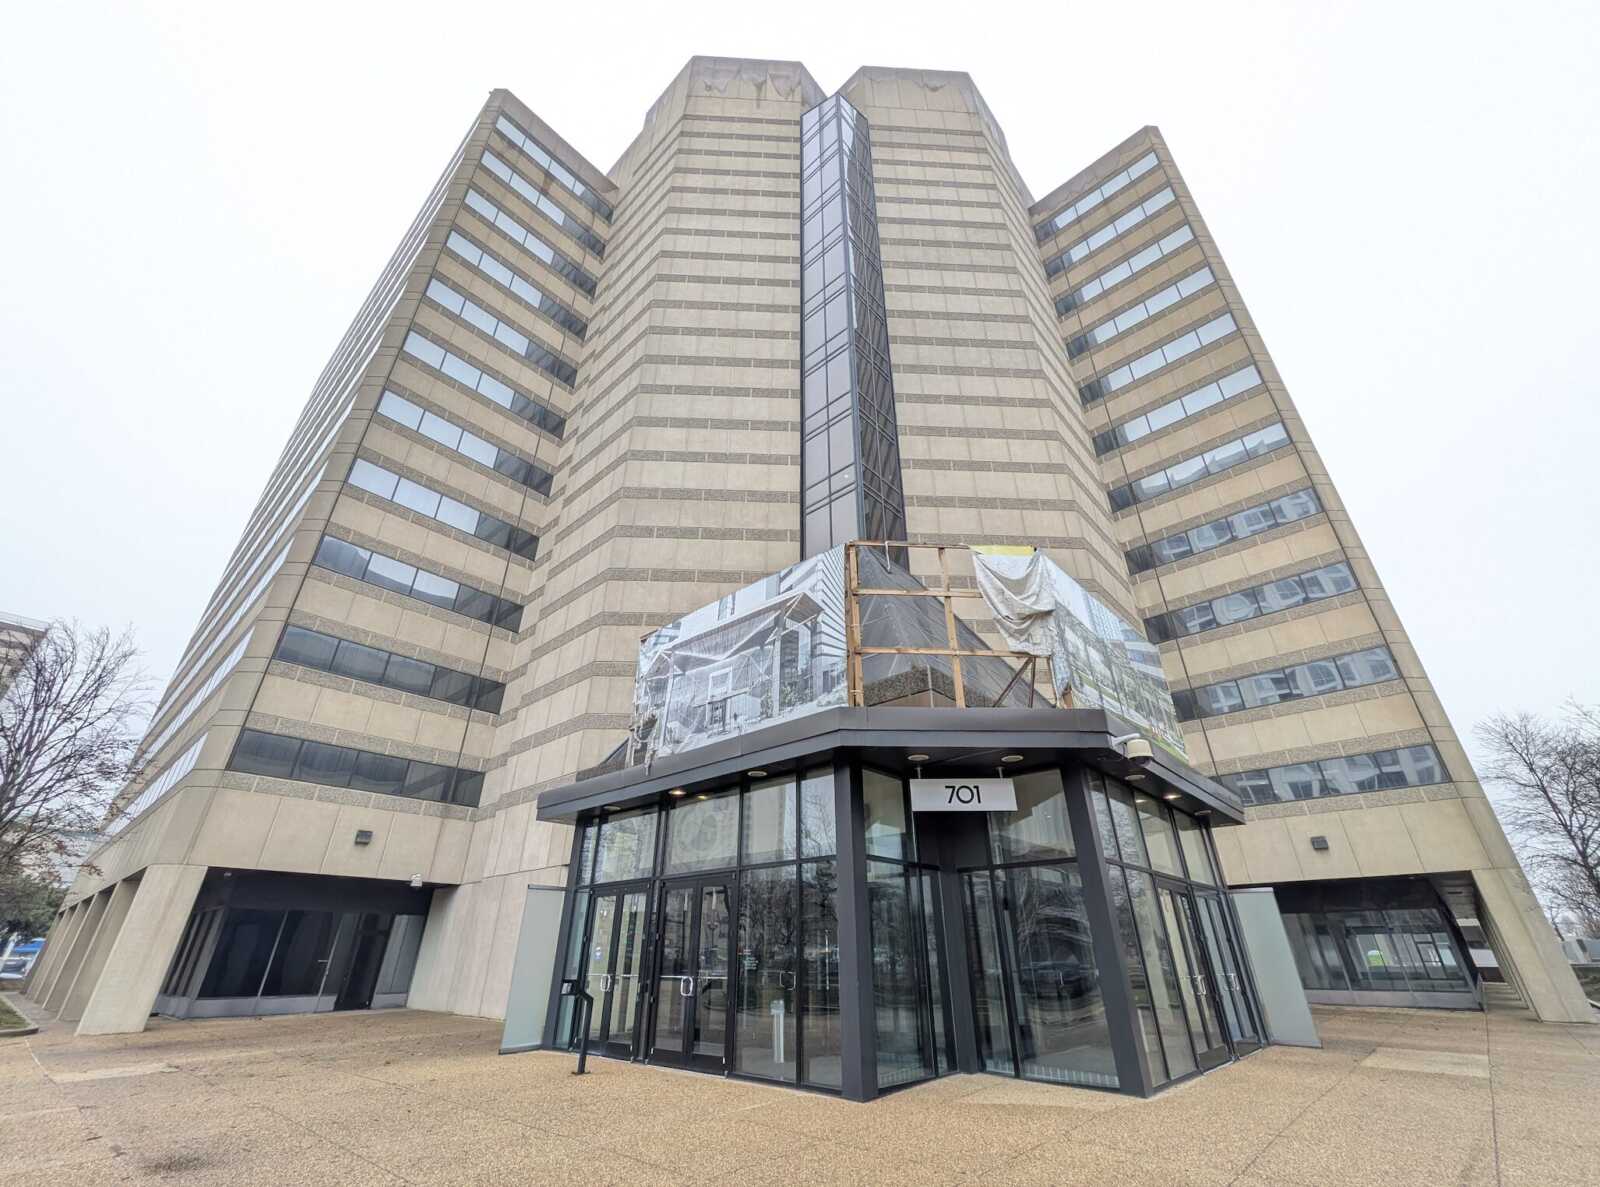
The Planning Commission has unanimously supported a plan to convert two vacant, 1980s-era office buildings in Pentagon City into a major residential project.
The 8-0 vote on July 6 paves the way for July 18 County Board consideration of the plan by JM Zell Partners and Lincoln Equities Group for 601 and 701 12th Street S. The team seeks to create 607 residential units, plus nearly 30,000 square feet of retail space and ancillary office use.
If approved and built, the project would put a major dent in the Pentagon City corridor’s office vacancy rate, which currently stands at about 16.5%. Removing the 563,000 square feet of empty space on this parcel would cut that to just 2.3% in the corridor, county planning staff said.
The conversion would singlehandedly reduce the countywide vacancy rate a full percentage point, from 23.5% to 22.5%.
“It’s a pretty big improvement to what’s existing — a huge improvement,” Planning Commission member Paola Amodeo said at the hearing.
The development team agreed. JM Zell Partners CEO Jeffrey Zell said the goal is “a really state-of-the-art transition from office to residential.”
Zell, who has been active in Arlington property development for decades, praised staff for helping move the project’s planning along.
“This has been the greatest collaboration between your staff and our company,” he said. “I don’t think we’ll let you down.”
The 4.8-acre site is bounded by a service drive to the north, S. Fern Street to the east, 12th Street S. to the south and S. Hayes Street to the west.
Kenneth Wire, a land-use attorney representing the developer, said the project benefited from outreach to, and feedback from, the surrounding neighborhoods.
“The community was involved very early on,” he said.
The two 12-story office buildings would be converted to residential use, with additional housing included in two new wings.
“Overall, we think this is a great project,” county planner Adam Watson told commission members.
Because it’s a commercial-to-residential conversion, the developer is not required to provide any affordable housing on site or make a contribution to the Affordable Housing Investment Fund. No specific green-building improvements are required, either.
Commission member Kareen Guevara said she was hopeful the development team might consider those possibilities, even if they are not required.
“I figured it wouldn’t hurt to ask,” she said.
The project came in for criticism over some of the pedestrian and streetscape provisions — but the concerns were not big enough to cause any major dissent among commission members.
“While I am not thrilled with this, I am nonetheless comfortable with it and support it,” commission member James Lantelme said.
“We all recognize it’s not perfect,” but adaptive reuse “is always a win” environmentally, Lantelme said.
The meeting’s lone public speaker, Bernie Berne, complained of a lack of biophilic elements to the design.
Commission chair Denyse “Nia” Bagley pressed the developer to consider a number of environmental improvements, including taking steps to mitigate bird strikes against the buildings’ glass.
“You don’t want any dead birds hanging around,” she said.
Commission member Tony Striner, who led the site plan review committee that vetted the project in recent months, believes the final result represents a model for future office-to-residential conversions in the county.
“This is one of the more exciting, more expansive adaptive-reuse projects we’ve seen so far,” he said. “I’d use this one as a standard.”
