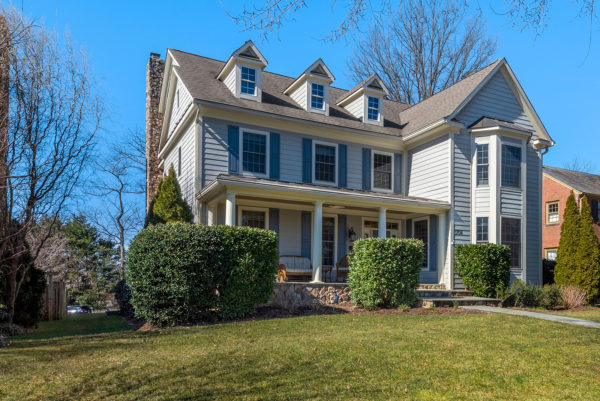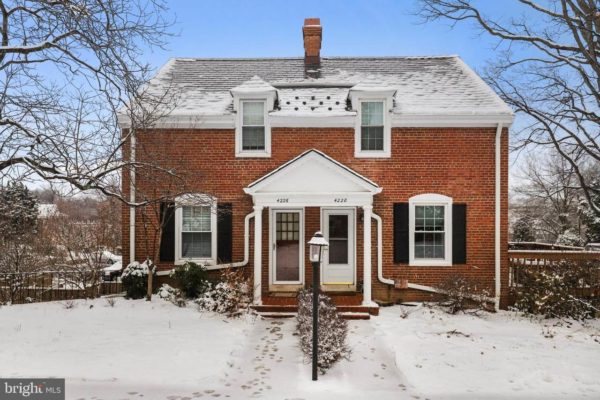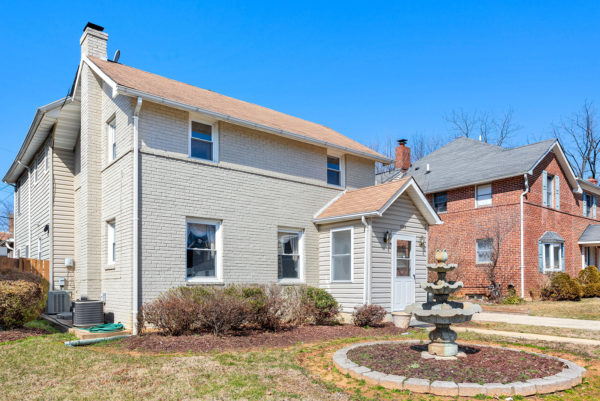
Expanded and renovated in 2004, this classic Westover colonial provides space for everyone and everything. The main level living room has a cozy reading nook and an area for quiet conversation. The traditional dining room can double as a place for work-from-home and homework from school. The big open kitchen has ample cabinets and counter space along with a planning desk to keep everyone organized through a day of schooling and Zooming. Just off the kitchen is a family room that flows into the screened porch for gatherings nearly year round. French doors separate a private den, ideal for Zoom calls, a second office space or play room. A powder room completes this level.
Upstairs, the primary bedroom includes a private bathroom with double vanity, separate shower and soaking tub to relax at the end of a busy day at home. Built-in drawers and shelves in the primary closet keep yoga pants and pajamas nicely organized. Three more bedrooms upstairs are served by an updated bathroom and, most conveniently, the washer and dryer are upstairs.